From the 1912 Supreme Court to the Top Court in Hong Kong in 2015

The J3 Group - Premium Quality Private Tours | Experiences and Insider Chats since 2010
Me Jamie, your host, I am English and I have lived in Hong Kong since January 2nd 1972 - I know the place.
A meaningful blog post with a difference - tips on Travel, Tourism, Tours, Daily Life and my personal thoughts on Hong Kong.
Please do visit Amazing Hong Kong
Hong Kong | Pearl of the Orient


A Resident since 1972 - Private Tours of Hong Kong with Jamie
The Best Things to do in Hong Kong
click on the image to enlarge
© Copyright Acknowledged | All rights reserved | image created by Jamie
The Court of Final Appeal Hong Kong - Timeline and History
Foreword by Jamie
From the 1912 Supreme Court to the Top Court in Hong Kong in 2015
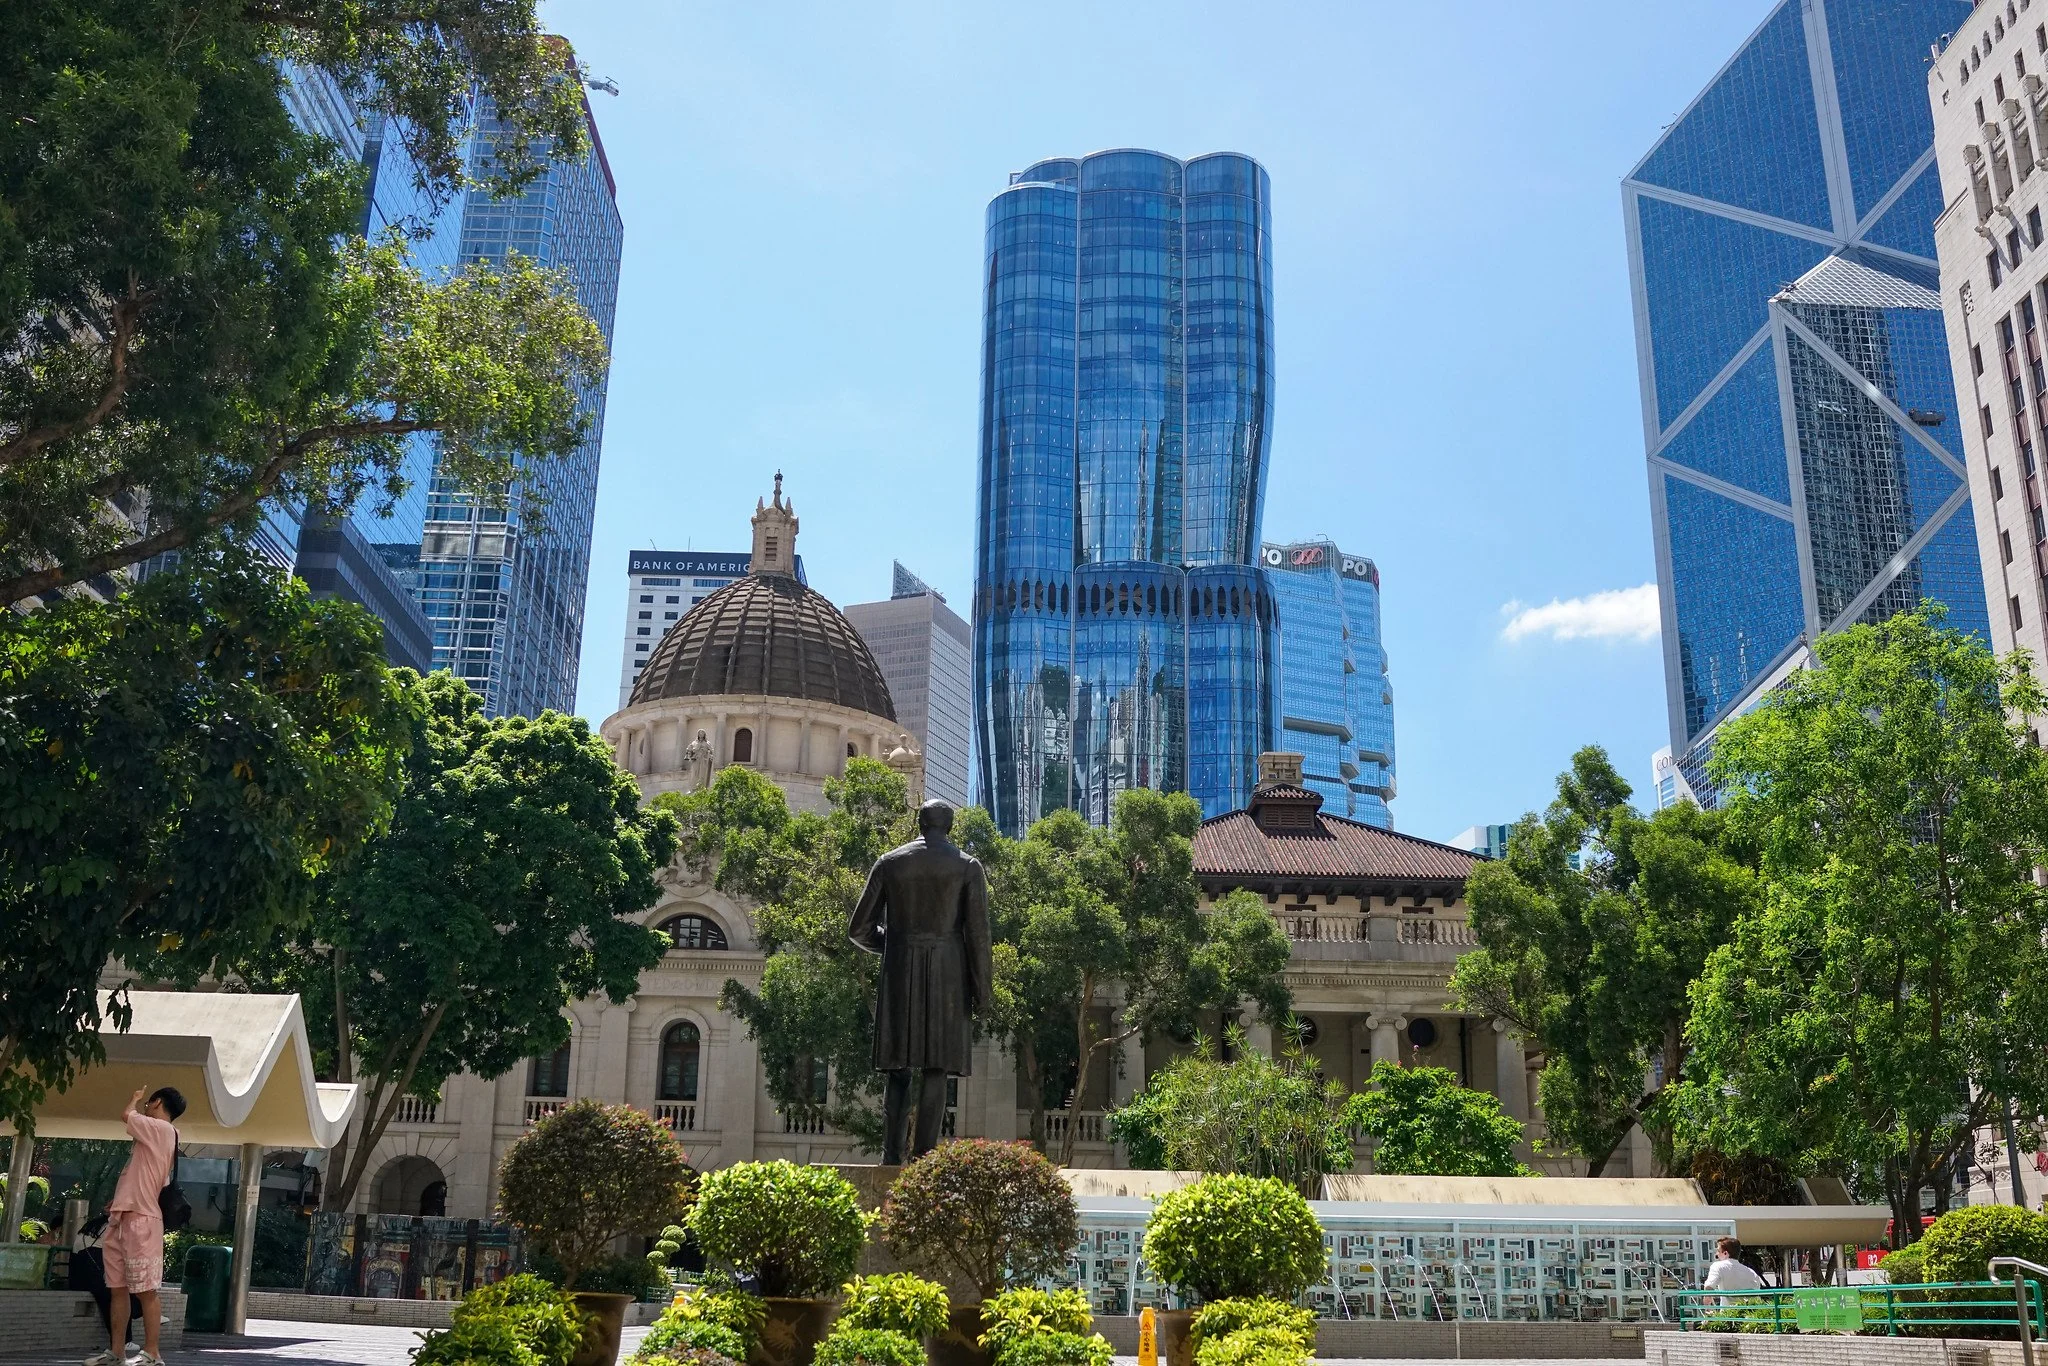
I still call it the Supreme Court Building. Old habits die hard after 50 plus years of walking past it. The building sits right in the heart of Central, just a few steps from Statue Square, which has always been one of my favourite places to sit and watch the world go by. I have been doing that since I was a kid here. Over the decades I have noticed something curious. Hundreds of people can be in Statue Square, yet the pavement right next to this building is often almost empty. I have asked Chinese friends and family members about it over the years. Some laugh it off. Others give that particular look that says there is more to it. Bad joss, perhaps. Ghosts from the wartime years. Feng shui that never quite worked. I am not the one to dismiss these things lightly after half a century in Hong Kong. The building is imposing, colonial, and a proper symbol of law and order. It is also one of the few old structures we have left in the Central Business District that has not been replaced by a glass tower. It opened in 1912. By Hong Kong standards that is a very long time ago. Most private tour companies take guests past it. I do too. Guests can feel the history. This post is my attempt to put as much of that history as I can into one place.
Why the Building Still Matters
The Court of Final Appeal Building, which most of us still know as the Old Supreme Court, stands at 8 Jackson Road. It faces Statue Square on one side and Chater Garden on the other. It is a declared monument for its exterior. The interior is graded as Grade I. It is not just a pretty colonial facade. It has been the seat of justice, a wartime headquarters, the home of the Legislative Council, and now the highest court in Hong Kong. For anyone who wants to understand how Hong Kong works, this building is a staple stop. I have walked past it thousands of times. The granite still looks solid. The dome still dominates the skyline of that corner of Central. And yes, I recommend every visitor takes a few minutes to stand in front of it and look up at the statue of Themis on the pediment.
The Original Story of the Supreme Court
Hong Kong’s Supreme Court did not start in this building. It began in temporary premises as early as 1844. By the 1890s the colony had outgrown those early facilities. A committee looked at the idea of a new purpose built Supreme Court on the Central Reclamation, which was then still being formed. The Legislative Council approved the project on 28th February 1898. London appointed the architects rather than holding a local competition. The site was chosen because it sat in the new civic heart of the colony, next to what would become Statue Square, surrounded by other symbols of British administration. Reclaimed land was available and the location gave the building the prestige the colonial government wanted.
Architects, Design and the Building Company
The architects were Sir Aston Webb and E. Ingress Bell. They were already well known in Britain. Their work includes the eastern facade of Buckingham Palace and the Cromwell Road frontage of the Victoria and Albert Museum. They produced preliminary drawings in 1898. The design is neo classical, with Ionic columns, a central pediment, and a dome. It is not a direct copy of any single building in the United Kingdom, but it draws on the classical tradition that British architects used for important public buildings at the time. Practical adaptations were made for Hong Kong. The pitched roofs are covered in Chinese tiles, which are better suited to the climate and heavy rain. The long covered verandahs help with shade and ventilation.
The contractor for both the foundations and the superstructure was Chan A Tong. Piling started in 1900. The foundation is unusual. Hundreds of Chinese fir tree trunks, specifically 1,447 of them, were driven into the mixture of reclamation fill and silt to create a floating timber raft. A groundwater system still helps keep the level stable so the piles do not dry out and rot. The foundation stone was laid on 12th November 1903 by Governor Sir Henry Blake, with Chief Justice Sir William Goodman present. Construction of the main structure ran from 1903 to 1912. Progress was slow. There were shortages of skilled stonemasons and of suitable granite. The granite itself came from Stonecutters Island. Contemporary reports put the cost at about HK$750,000, or seven lakhs in the language of the day. That was a substantial sum for a colonial public building. The building was formally opened on 15th January 1912 by Governor Sir Frederick Lugard and Chief Justice Sir Francis Piggott.
Size, Rooms and Points of Interest
The building occupies roughly 2,660 square metres, or about 28,600 square feet. Its dimensions are approximately 70 metres by 38 metres. The height from street level to the top of the bronze Tudor Crown finial is around 40 metres. It is essentially a three storey structure with a basement. In its original Supreme Court layout there were courtrooms on the upper floors, offices for the Attorney General and Crown Solicitor, a library, judges’ chambers, and on the ground floor a prisoners’ receiving area with cells. An internal staircase known as the Bridge of Sighs connected the cells to the courtrooms. Prisoners walked that path under escort. During the recent renovation remnants of the Bridge of Sighs were uncovered behind a false ceiling and restored. The old cell area is now the library, which holds around 8,500 volumes. The basement has been turned into an Architectural Heritage Gallery. There is no public bar or restaurant inside the building. It is a working court, not a social venue.
Other points of interest include the 2.7 metre statue of Themis, the Greek goddess of justice, blindfolded and holding scales and a sword. It was inspired by the statue at London’s Old Bailey. The pediment carries the inscription Erected AD MDCCCCX, which is 1910. The Royal Coat of Arms sits above the semi circular window. During the Second World War the dome was painted black as a camouflage measure against aerial bombing. Bullet marks can still be seen on some of the granite columns on the eastern side. They are a quiet reminder of the wartime years.
Timeline of the Building’s Actual Uses
Here is the straightforward timeline of what the building has been used for since it opened.
15th January 1912 to December 1941: Supreme Court of Hong Kong, plus offices of the Attorney General and Crown Solicitor.
1942 to 1945: Headquarters of the Kempeitai, the Japanese military police.
1945 to 1978: Supreme Court again, shared at various times with the Tenancy Tribunal, Victoria District Court and Legal Department.
July 1978 to 1982: Evacuated because of foundation movement and cracks caused by nearby MTR construction. The Supreme Court moved temporarily to the former French Mission Building, the former Central Magistracy and the old Fire Brigade Building. (see below)
1982 to July 1984: Supreme Court returned briefly before moving permanently to the new building on Queensway in Admiralty (the white tower that is now the High Court Building). That Admiralty building has never housed the Court of Final Appeal.
1985 to 2011: Legislative Council. The conversion cost around HK$36 million to HK$40 million.
2011: Legislative Council moved to the new complex at Tamar.
2013 to 2015: Major renovation and conversion for the Court of Final Appeal at a cost of HK$463.6 million, roughly US$59.4 million at the then exchange rate.
7th September 2015: Court of Final Appeal moved in. Formal opening ceremony on 25th September 2015.
The exterior was declared a monument in 1984 under the Antiquities and Monuments Ordinance. That status protects the outside while allowing the interior to be adapted.
The Court of Final Appeal itself was created on 1st July 1997. From 1997 to September 2015 it was based in the Former French Mission Building on Battery Path (the red-brick building). That was its first and long-term home. In September 2015 it moved into the old Supreme Court Building at 8 Jackson Road after the renovation. Between 1984 and 2015 the old Jackson Road building was not used as the Supreme Court or the Court of Final Appeal. It was the Legislative Council. The CFA was in the French Mission Building the whole time until 2015.
Former Central Magistracy and former location for a temporary Supreme Court
Located at 1 Arbuthnot Road, Central (sometimes also referred to in connection with 10 Hollywood Road). It is the red-brick, Greek-revival building that sits within the old Central Police Station compound. Today the whole group (Magistracy, Police Station and Victoria Prison) forms Tai Kwun – Centre for Heritage and Arts. It is a declared monument. In 1978 it was still available as temporary court space when the Supreme Court had to leave Jackson Road.
Old Fire Brigade Building (Central Fire Station) and former location for a temporary Supreme Court
his was the Central Fire Station completed in 1926. It stood on the waterfront side of Central, between Des Voeux Road Central and Connaught Road Central, overlooking the old Vehicular Ferry Terminal (the pier area that served the Star Ferry and other cross-harbour services at the time). The building was demolished in 1982 to make way for the Hang Seng Bank headquarters. In 1978 it was still standing and was one of the three temporary locations used by the Supreme Court after the Jackson Road building was evacuated.
The Japanese Occupation and the Kempeitai Years
Hong Kong fell on 25th December 1941 after 18 days of fighting. The Japanese took over the building and turned it into the headquarters of the Kempeitai, their military police. This was not a quiet administrative office. The Kempeitai were responsible for political surveillance, counter insurgency and the suppression of resistance. The building became a place of interrogation and detention. Survivors and later war crimes trial records describe systematic ill treatment: prolonged beatings, water torture, aeroplane torture, starvation, filthy conditions, and in some cases summary execution. Screams were heard from the cells. One witness who was held on the ground floor later testified that he could hear people screaming on a regular basis. The basement was used to hold prisoners. Estimates of the number of people who suffered under the Kempeitai across Hong Kong during the three years and eight months of occupation run into the thousands. The population of Hong Kong itself dropped dramatically, from around 1.6 million to under 600,000 by the end of the war.
After the Japanese surrender in August 1945, British forces retook Hong Kong. The building briefly served as temporary headquarters for the provisional government. From 1946 to 1948 it provided temporary accommodation while repairs were carried out. Full restoration took place in the early 1950s. Post war war crimes trials were held in Hong Kong between 1946 and 1948. There were 46 cases involving 123 defendants. Many of the charges related to Kempeitai actions. Some of those trials took place in this very building. The records are grim. They form part of the collective memory of the occupation. The bullet marks on the columns are still there. They were deliberately retained during later renovations.
Why the Court Moved Out and the Later Years
The 1978 evacuation was not caused by the war. It was caused by the construction of the Mass Transit Railway nearby. Changes in groundwater levels and ground movement produced cracks in the structure. The Supreme Court had to leave in July 1978. It returned for a short period from 1982 to 1984 before moving permanently to the new Supreme Court building on Queensway in Admiralty. That building is now the High Court Building. The High Court (Court of First Instance and Court of Appeal) has sat there since 1984/85. The old Jackson Road building was then converted for the Legislative Council. That conversion took about a year and cost roughly HK$40 million. From 1985 until 2011 it was the place where Hong Kong’s laws were debated, including the years leading up to the 1997 handover. When the Legislative Council moved to Tamar in 2011 the building was returned to the Judiciary.
The Supreme Court was not simply renamed the Court of Final Appeal. After 1997 the old Supreme Court structure became the High Court (Court of First Instance and Court of Appeal), which has sat in the Admiralty building since 1984/85. The Court of Final Appeal is a new top court that replaced appeals to the Privy Council in London. It spent its first 18 years in the French Mission Building before moving into the old Supreme Court Building in 2015.
The Return as the Court of Final Appeal and the Renovation
The Court of Final Appeal had been sitting in the former French Mission Building on Battery Path since 1st July 1997. That building was too small. The net operational floor area was only about 1,600 square metres and there was only one courtroom. The move to 8 Jackson Road roughly doubled the usable space. The renovation ran from 2013 to 2015 and cost HK$463.6 million. The exterior was preserved with minimum intervention. Inside, the main chamber used by the Legislative Council became Courtroom 1, the large courtroom of about 230 square metres used for substantive appeals. A second smaller courtroom of about 95 square metres was created for leave applications and other matters. The old cell area became the library. The Bridge of Sighs was restored and reconnected. The basement became the Architectural Heritage Gallery. A pendant light with five amber spots was installed in the main courtroom to symbolise the five judges who sit on a full appeal. The building reopened for judicial business on 7th September 2015.
How the Court of Final Appeal Functions Today
The Court of Final Appeal is Hong Kong’s highest court. Under Article 82 of the Basic Law the power of final adjudication is vested in it. Its decisions are not subject to review by any other court in Hong Kong. It can interpret local laws and, where appropriate, strike down local ordinances that are inconsistent with the Basic Law. It does not hear every case. Appeals come from the Court of Appeal of the High Court, usually on points of law of great general or public importance, or where the Court of Appeal itself has granted leave. The Court also has an Appeal Committee that deals with applications for leave.
A full bench for a substantive appeal consists of five judges: the Chief Justice, the three permanent judges, and one non permanent judge. If the Chief Justice does not sit, a permanent judge presides and a non permanent Hong Kong judge joins the panel. Overseas non permanent judges come from other common law jurisdictions and sit on a rotational basis, usually for a month at a time. The selection is an administrative matter for the Chief Justice. The total number of non permanent judges is capped at 30.
As of late 2026 the Chief Justice is Andrew Cheung. The permanent judges include Mr Justice Ribeiro, Mr Justice Fok and Mr Justice Lam. Non permanent judges include several senior figures from Hong Kong and overseas judges from the United Kingdom, Australia and New Zealand. Foreign judges do sit on the Court. That arrangement is expressly provided for in the Basic Law and in the Court of Final Appeal Ordinance. It is intended to maintain the common law character of the system and to bring in experience from other mature common law jurisdictions. The Court does not answer to any higher legal authority within Hong Kong. Questions of interpretation of the Basic Law that fall within the powers of the Standing Committee of the National People’s Congress in China are handled according to the mechanisms set out in the Basic Law itself.
Is the Court of Final Appeal really the final court?
Before 1997 the Supreme Court was the highest court inside Hong Kong, but a further appeal was still possible to the Judicial Committee of the Privy Council in London. That route ended on 1st July 1997. The Court of Final Appeal is now the highest court in Hong Kong. Its judgments are final. There is no higher court in Mainland China, or anywhere else, to which you can appeal a Court of Final Appeal decision. The only exception is a narrow constitutional mechanism under the Basic Law: in certain cases the Court of Final Appeal may seek an interpretation of the Basic Law from the Standing Committee of the National People’s Congress. That is not an appeal against the court’s judgment in the ordinary sense. It is a limited power to clarify the meaning of the Basic Law itself. For practical purposes, once the Court of Final Appeal has decided a case, that is the end of the matter in Hong Kong.
Some Obtuse Facts and Figures
A few details that do not always make the standard tour script.
The foundation uses 1,447 Chinese fir piles driven into reclaimed land.
Original construction cost was reported at about HK$750,000 in 1903.
The 2013 to 2015 renovation cost HK$463.6 million.
The building’s footprint is 2,660 square metres or 28,600 square feet.
Height to the crown is about 40 metres.
The statue of Themis is 2.7 metres high.
There are currently two courtrooms.
The library holds approximately 8,500 volumes.
Bullet marks from the wartime period remain visible on some eastern columns.
The dome was painted black during the Second World War for camouflage.
The exterior has been a declared monument since 1984.
The building has been in continuous use, with only short interruptions, for more than 110 years.
No and in case you where wondering. There are no cells still in use in the Court of Final Appeal Building.
The original prisoners’ receiving area and cells were on the ground floor, linked to the courtrooms by the internal staircase known as the Bridge of Sighs. During the 2013–2015 renovation that space was converted. The old cell area is now the library (around 8,500 volumes). Remnants of the Bridge of Sighs were uncovered behind a false ceiling and restored as a historical feature, but they are not in operational use for moving prisoners.
The Court of Final Appeal hears final appeals. It does not try cases at first instance, and there is no requirement for holding cells in the building. Defendants do not appear in custody in the way they would in a trial court. The building functions as a final appellate court, not a detention facility.
Closing Thoughts
This building has seen the colony grow, the occupation, the post war recovery, the Legislative Council years, the handover, and the establishment of the Court of Final Appeal. It is still here. The granite is the same. The statue of Themis is still looking out over Statue Square. I walk past it most days. Sometimes the pavement is empty. Sometimes there is a small group of visitors taking photographs. Either way it remains one of the most recognisable and historically layered buildings in Central. If you are on a private tour with me we will stop. If you are exploring on your own, take a few minutes to look at it properly. The history is still written on the stone.
So there you go

click on any image to enlarge
© Copyright Acknowledged | All rights reserved | images taken by Jamie