10 Things you did not know about Jardine House Hong Kong
Hong Kong’s first skyscraper & those iconic circular windows

The J3 Group - Premium Quality Private Tours | Experiences and Insider Chats since 2010
Me Jamie, your host, I am English and I have lived in Hong Kong since January 2nd 1972 - I know the place.
A meaningful blog post with a difference - tips on Travel, Tourism, Tours, Daily Life and my personal thoughts on Hong Kong.
Please do visit Amazing Hong Kong
Hong Kong | Pearl of the Orient
Customised Private Tours + Experiences in Amazing Hong Kong
Jamie has lived in Hong Kong - Pearl of the Orient for 50+ years
Carefully Crafted Personalised and Customised Itineraries by Jamie | Hong Kong’s Most Experienced Private Tour Guide for : Solo Travellers Friends Families Seniors Couples Business People MICE Delegates.
Private Tours Cultural Tours Walking Tours Sightseeing Tours City Tours Night Tours Layover Tours Transit Tours Private Shore Excursions Bespoke Tours Personalised Tours Jewish Heritage Tours Luxury Private Tours Day Tours Luxury Boat Tours Themed Tours Private Family Tours Private Day Tours Corporate Tours
Just you, your family or friends and Jamie your personal English private tour guide - over 2,400+ tours completed since 2011 - Jamie offers quality Private Tours of Hong Kong
Tour Group Size 1 - 6 people only
J3 Group Hong Kong | J3 Consultants Hong Kong | J3 Private Tours Hong Kong
Creating Memories That Will Last A Lifetime
Go here for the Hong Kong Michelin Restaurant Guide which includes the Bib Gourmand Category

A Resident since 1972 - Private Tours of Hong Kong with Jamie
The Best Things to do in Hong Kong
click on the image to enlarge
© Copyright Acknowledged | All rights reserved | image taken by Jamie
Jardine House Opened in 1973 | Totally Iconic | Hong Kong
Foreword by Jamie
10 Things You Did Not Know about Jardine House in Hong Kong
I have a love affair with Jardine House going back over 50 years, my friends assume it is because of my family connection to the building (more on that later) but that isn’t it at all, quite simply, we arrived as a family in January 1972, the Central Reclamation project was completed and Jardine House was to be the first major project on this reclaimed land
The other 1972 event which was a game changer was the opening of the first Cross Harbour Tunnel in Hong Kong (my father as an engineer was briefly involved with the project) I will cover that in another post
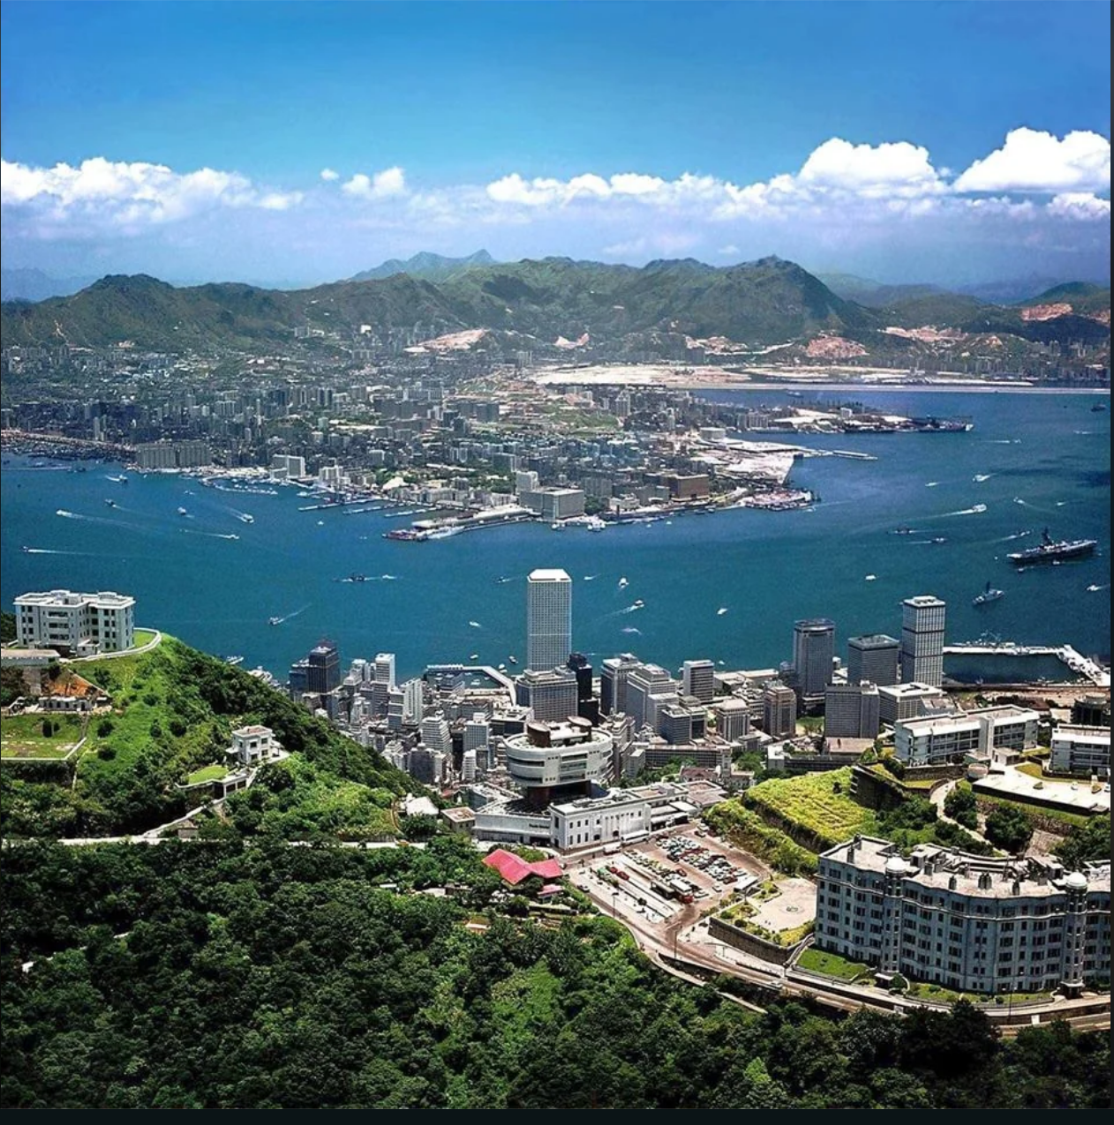
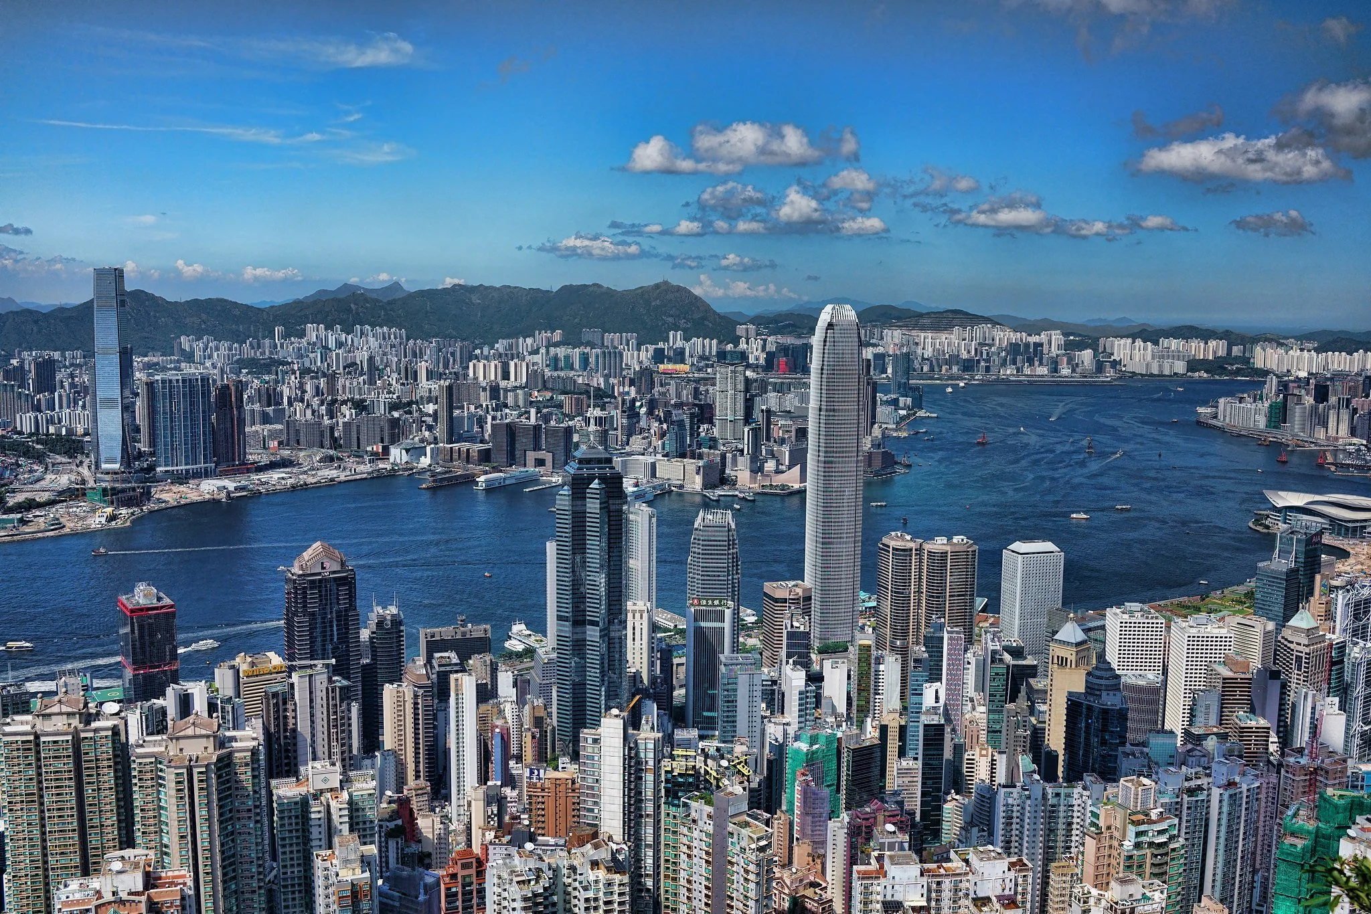
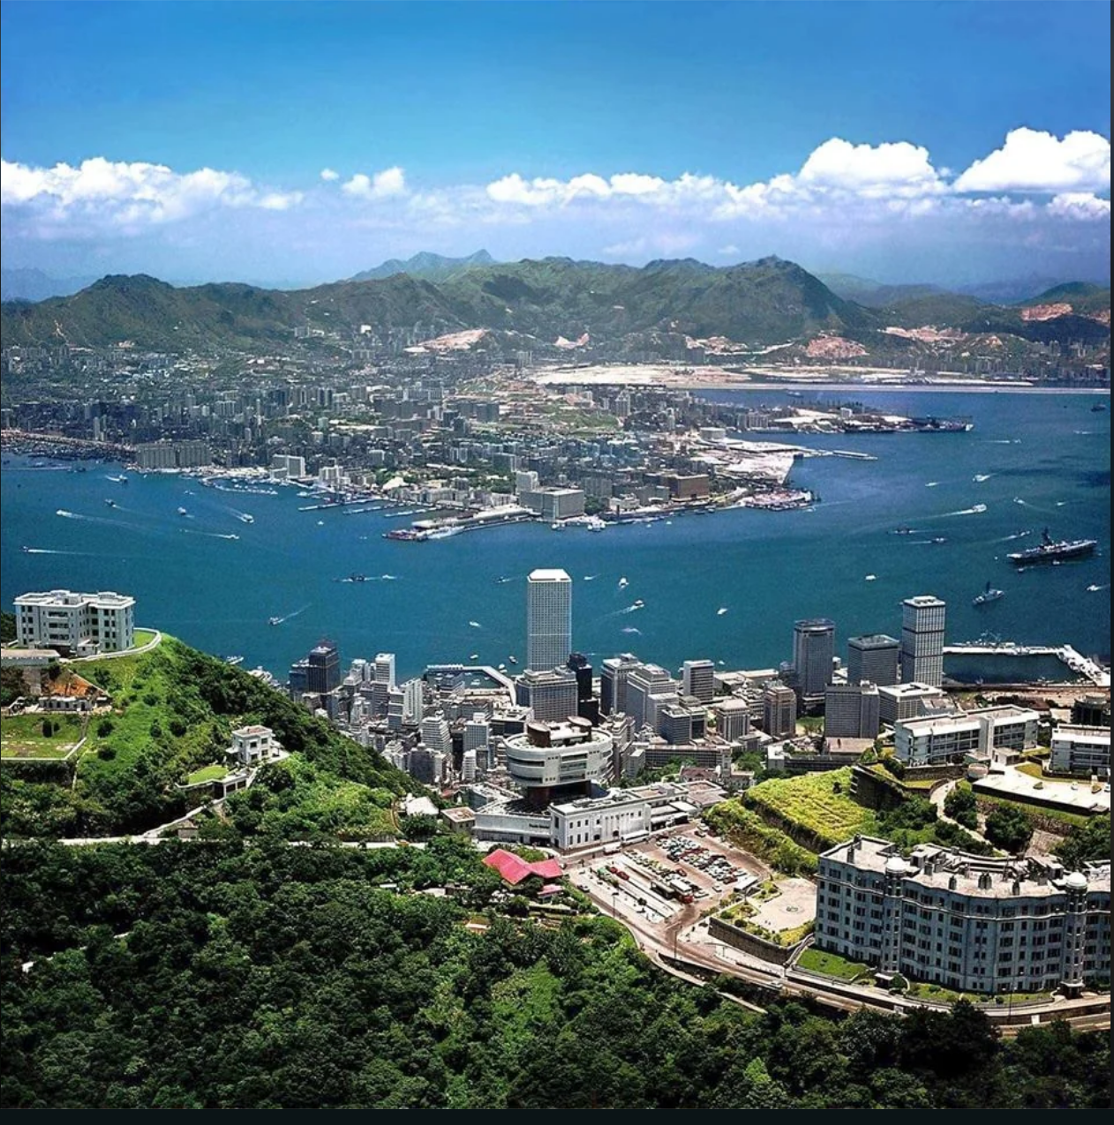
...but is was Jardine House that sticks with me, it opened in 1973 and it had that wow factor and yes, it is a constant reminder of just how long I have lived in Hong Kong and I have walked past is many thousands of times, two of my favourite images (see below) are images of the panoramic view from Victoria Peak and it shows how Jardine House completely dominates the skyline back in the 1970's, it has changed a bit since then, I am really in awe as to how Hong Kong has changed in 50+ years, quite incredible really
click on any image to enlarge
© Copyright Acknowledged | All rights reserved | image on the right taken by Jamie
Jardine House Then and Now | Victoria Peak | Hong Kong
In my eyes it is a true Hong Kong icon
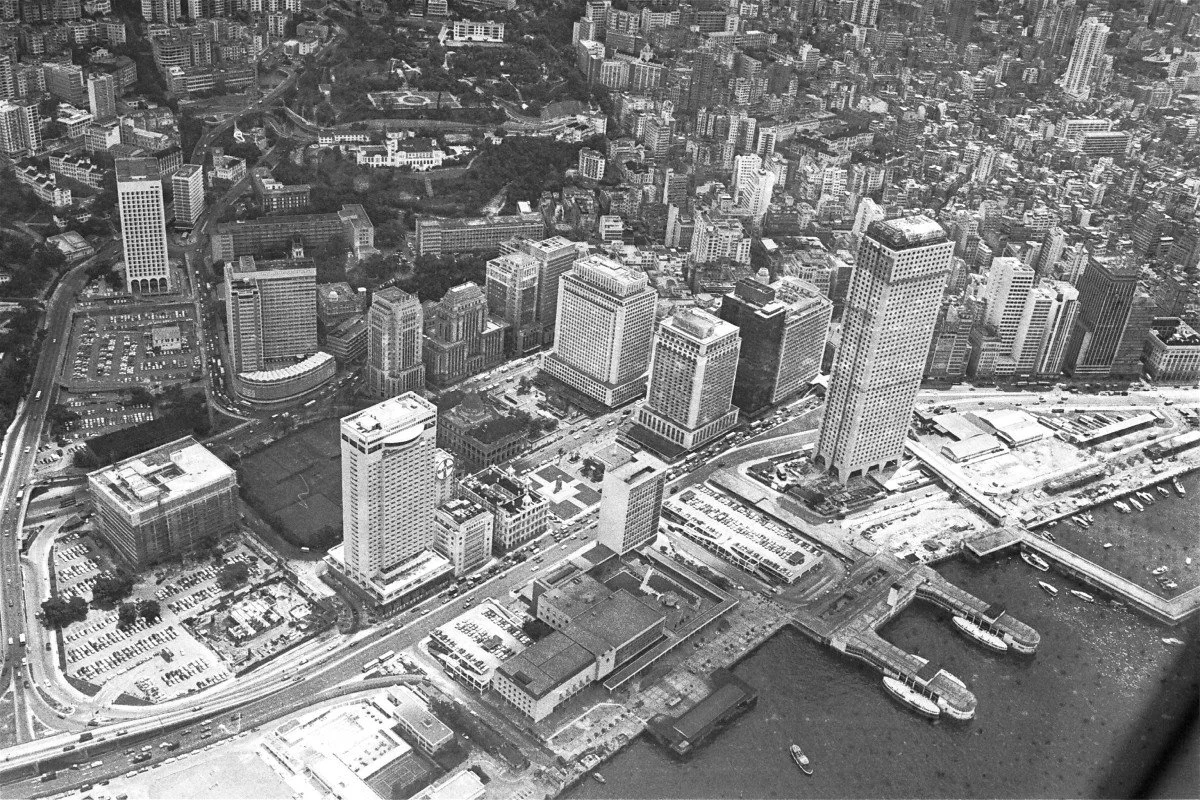
Jardine House has been part of the Central waterfront for more than 50+ years, and it still manages to hold its own against much taller neighbours. When the building first appeared on the newly reclaimed land in the early 1970s it was something genuinely new for Hong Kong - the city’s first true skyscraper, the tallest structure in Asia at the time, and a clear signal that Central was about to change shape forever. A photograph taken in 1974, (see above) looking down from the Peak across the harbour, shows just how completely it dominated the skyline. In that image Connaught Centre stands almost alone among the lower buildings of Central, a solitary vertical statement against the water and the Kowloon hills beyond.
Tour guides who see the picture today are often struck by the same thought: even if the design now feels a little of its time, the building remains iconic precisely because it once owned the view so completely. The circular windows gave it an identity that no amount of later glass and steel has quite managed to erase. Most people walking past today see an older office tower with an unusual façade. Dig a little deeper and the building turns out to be packed with stories about land deals, architectural decisions, family connections, commercial ambition and the quiet way Hong Kong’s business establishment once operated.
The ten points that follow try to pull some of those layers into the open.
1. From concept to opening - Hong Kong’s first skyscraper, Jardine House
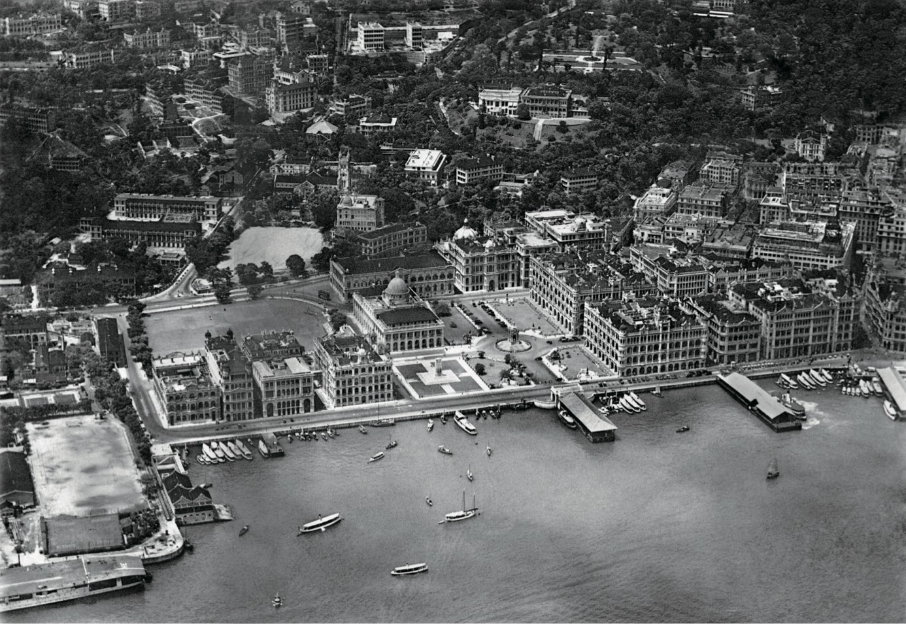
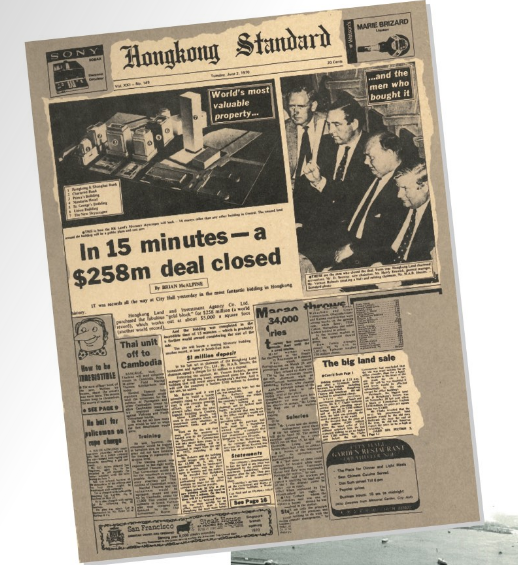
The story properly begins in June 1970. Hongkong Land paid a then-record HK$258 million for a 53,000-square-foot parcel of newly reclaimed land on the waterfront, just west of the Star Ferry pier. The site carried a 75-year lease and the company made no secret of its intention to put up the tallest building in Southeast Asia. Construction started in 1971 under the direction of Palmer & Turner (today P&T Group), with Gammon Construction as main contractor. The tower rose with remarkable speed – somewhere between sixteen and eighteen months from foundations to completion - and was officially opened on Sunday, 29th April 1973 under the name Connaught Centre.
The name Connaught Centre was chosen for the simplest of reasons: the building stood on Connaught Place, hard against Connaught Road. Both the road and the place take their name from Prince Arthur, Duke of Connaught and Strathearn (1850–1942), third son of Queen Victoria. The Duke visited Hong Kong in 1890 at a time when major reclamation was under way along the northern shore of the island. Acting Governor Francis Fleming announced that the new waterfront road being formed in front of the old Bowring Praya (today’s Des Voeux Road) would be named Connaught Road in the Duke’s honour. A statue of the Duke once stood near the junction with Pedder Street. When Hongkong Land developed the new tower more than eighty years later, the existing street names were simply carried over. The building became Connaught Centre because it sat on Connaught Place beside Connaught Road - a straightforward geographical and historical link rather than any deeper personal connection to the Duke himself.
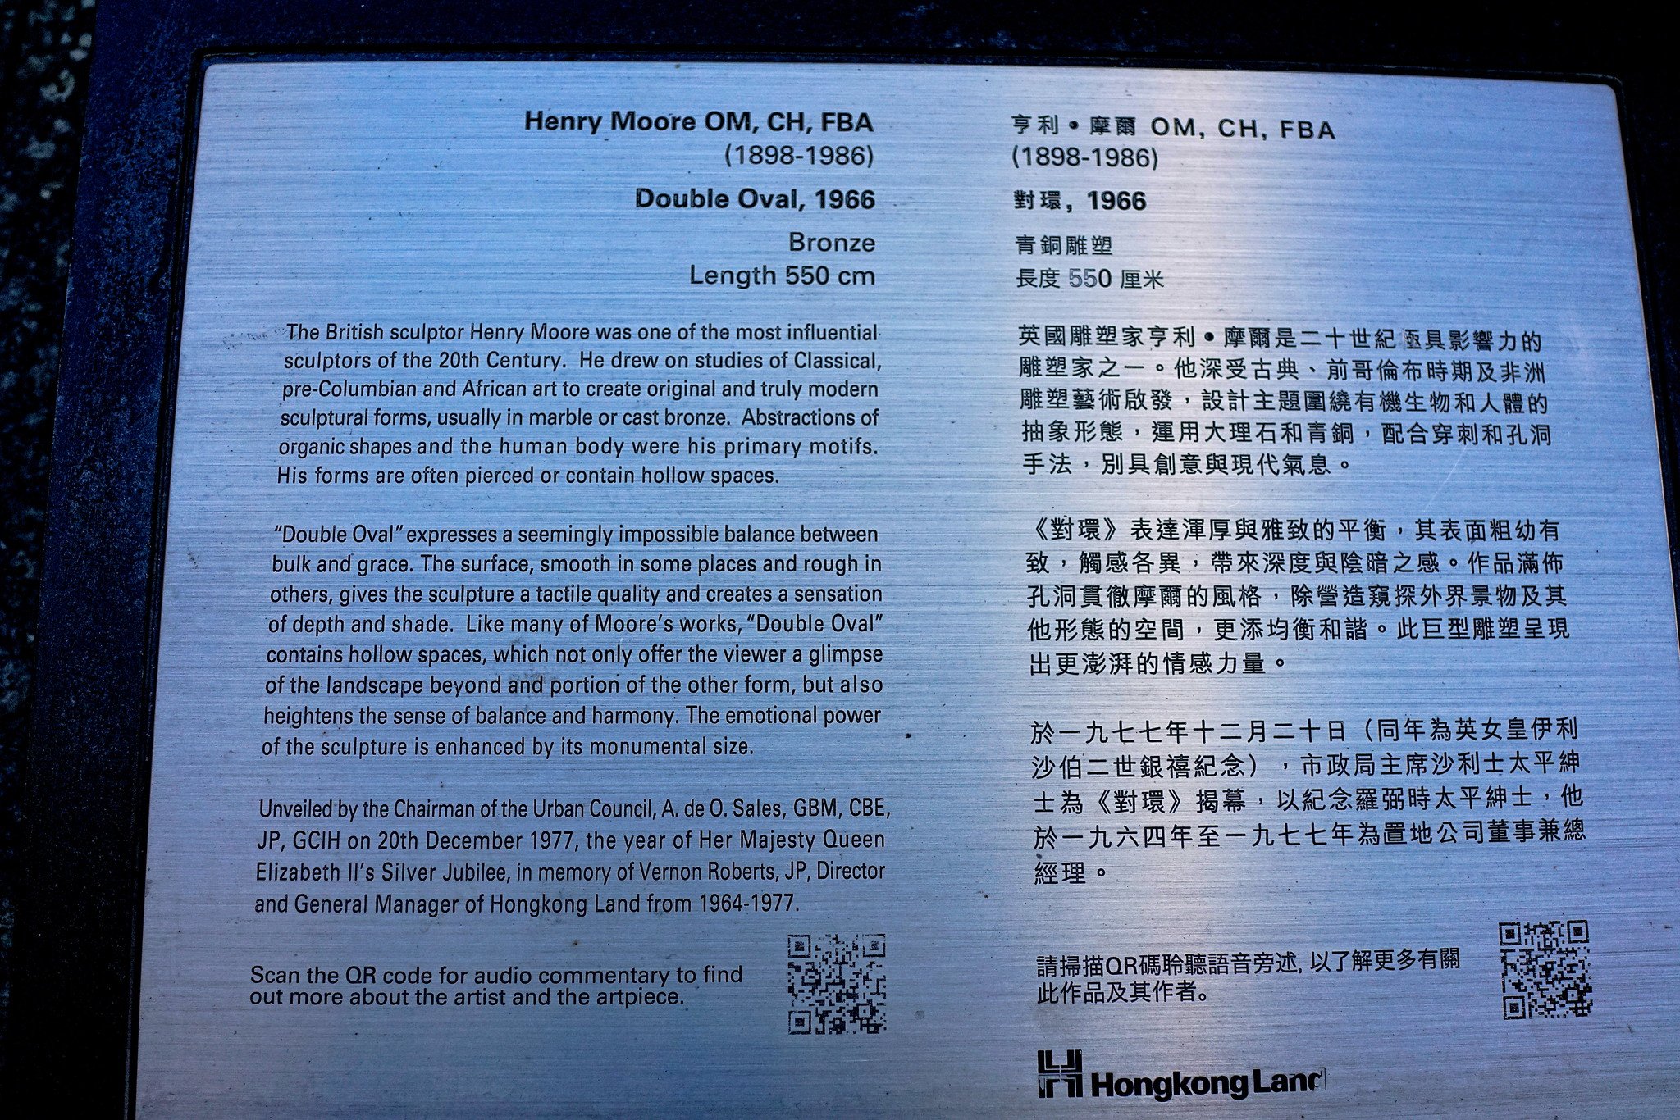
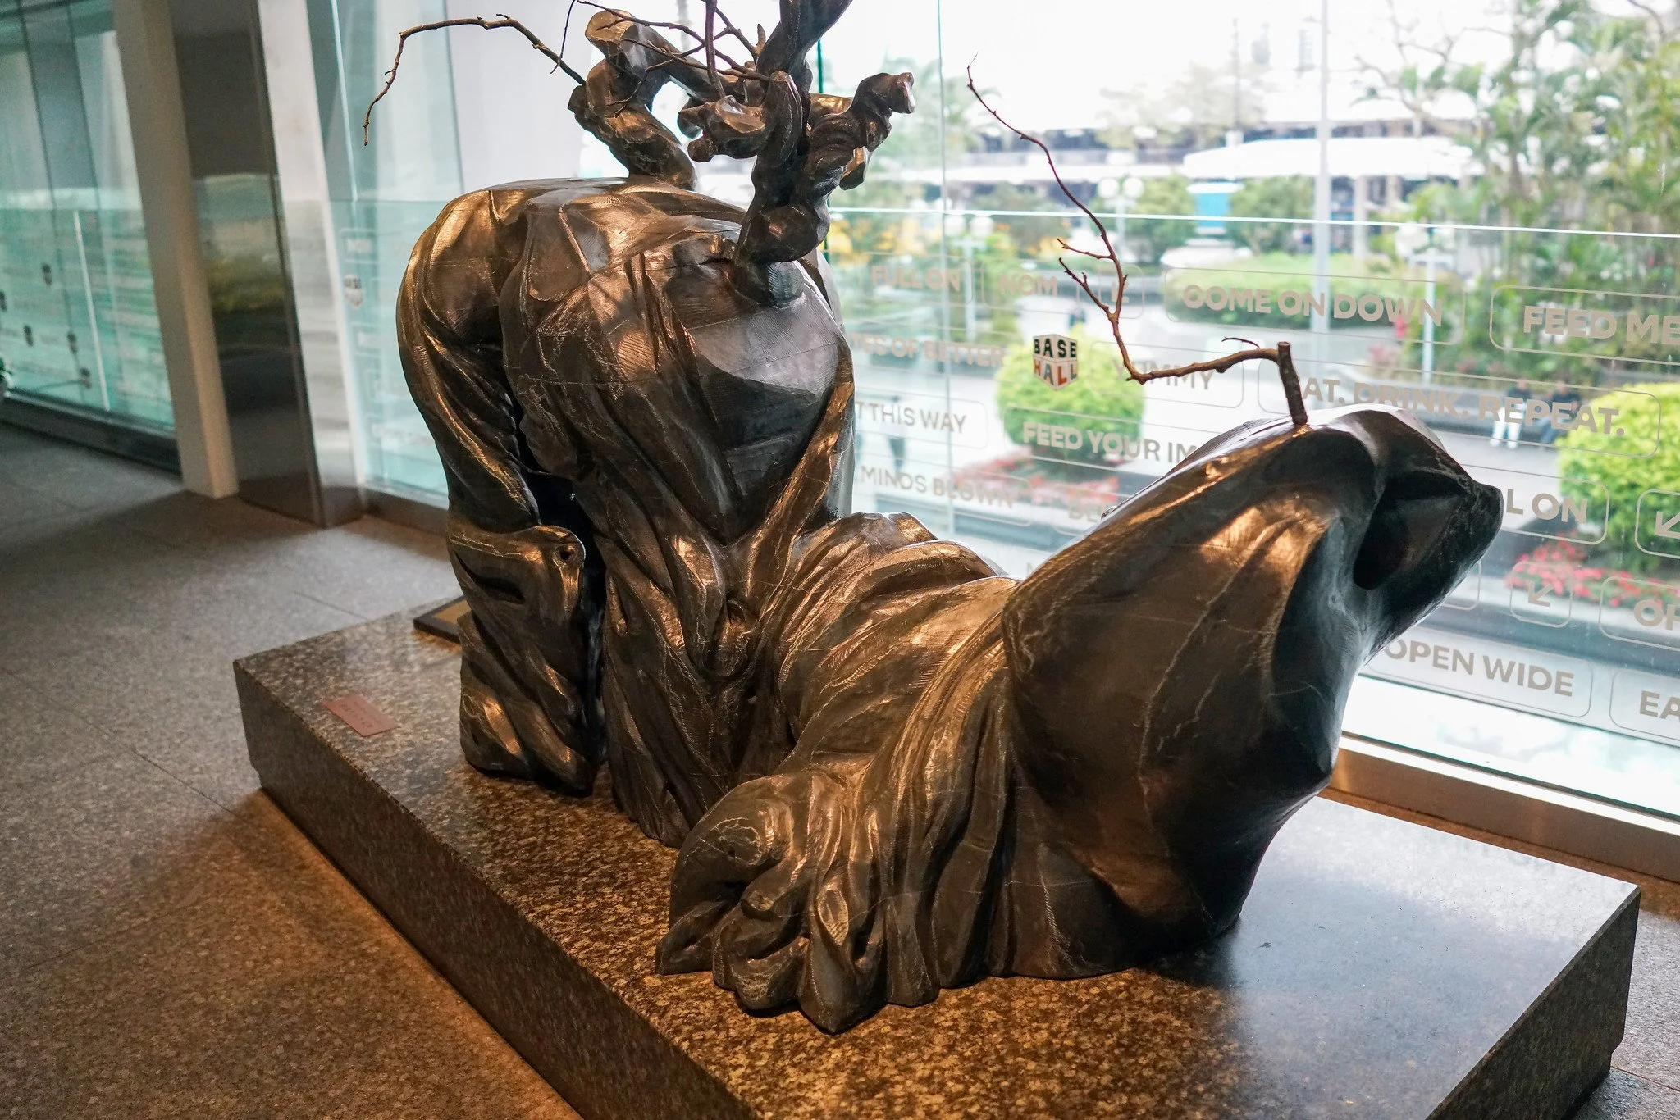
At 178.5 metres and fifty-two storeys it was Hong Kong’s first genuine skyscraper and, for a short period, the tallest building in the whole of Asia. It held the local height record until the Hopewell Centre overtook it in 1980. The technical achievements of the time were considerable. The lifts were the fastest in Asia, the air-conditioning chillers the largest yet installed in the region, and the stairwells were pressurised - a fire-safety measure that was still relatively new. In simple terms, fans keep the air pressure inside the staircases slightly higher than in the rest of the building. If a fire breaks out, smoke is pushed away from the stairs rather than being drawn into them, giving people a clearer, safer route down. The building covered only about 36% of its site. The rest was deliberately left as open public space, complete with reflecting pools and, later, a Henry Moore sculpture. That decision still shapes the way the tower sits in the city today. The 1974 Peak view makes the point more vividly than any statistic: in those early years Connaught Centre did not simply join the skyline - it defined it..
2. Jardine House Ownership - Hongkong Land and the Jardine Matheson connection
The freehold sits with Hongkong Land Limited and always has. Hongkong Land is itself controlled by Jardine Matheson, which currently holds a little over 53% of the property company. The building opened as Connaught Centre and kept that name for 16 years. On 1st January 1989 it was formally renamed Jardine House, bringing the name of the parent group onto the waterfront in a very public way. In day-to-day terms Hongkong Land remains the landlord, the leasing agent and the manager. Jardine Matheson’s influence is exercised through its majority ownership of Hongkong Land rather than through direct title to the tower itself. The arrangement has remained remarkably stable for more than half a century.
Jardine Matheson itself is one of the oldest continuous trading houses in Hong Kong. The firm was founded in Canton (Guangzhou) in July 1832 by two Scots, William Jardine and James Matheson. It moved its main operations to Hong Kong in the early 1840s - purchasing some of the first lots sold on the island in 1841 and completing the transfer of its head office by 1844 - and has been based here ever since. Hongkong Land was formed in 1889 as a partnership between Jardine Matheson and Sir Paul Chater. Today the shareholding runs one way: Jardine Matheson owns a controlling stake in Hongkong Land. There is no reciprocal cross-shareholding by Hongkong Land in Jardine Matheson.
3. Day-to-day operation of Jardine House
Hongkong Land runs the building through its own property-management team. Everything from leasing and fit-out approvals to security, cleaning, mechanical maintenance and tenant services sits under the company’s Central portfolio operation. Jardine House is treated as one of the key nodes in Hongkong Land’s wider Central ecosystem - the collection of Grade-A offices and retail spaces that are linked by the elevated walkway network. That network itself began with the footbridge that connected Connaught Centre to the rest of Hongkong Land’s holdings across Connaught Road in the 1970s. The building is therefore both a standalone tower and part of a much larger, carefully managed commercial machine.
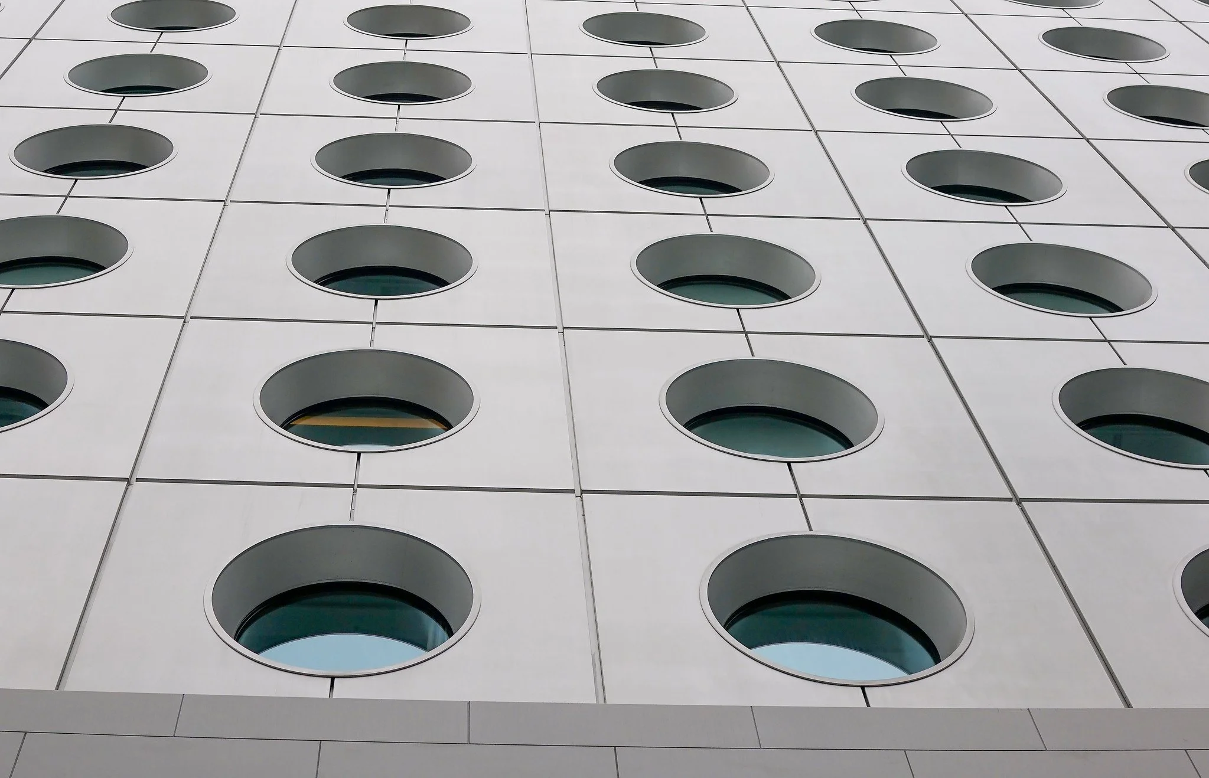
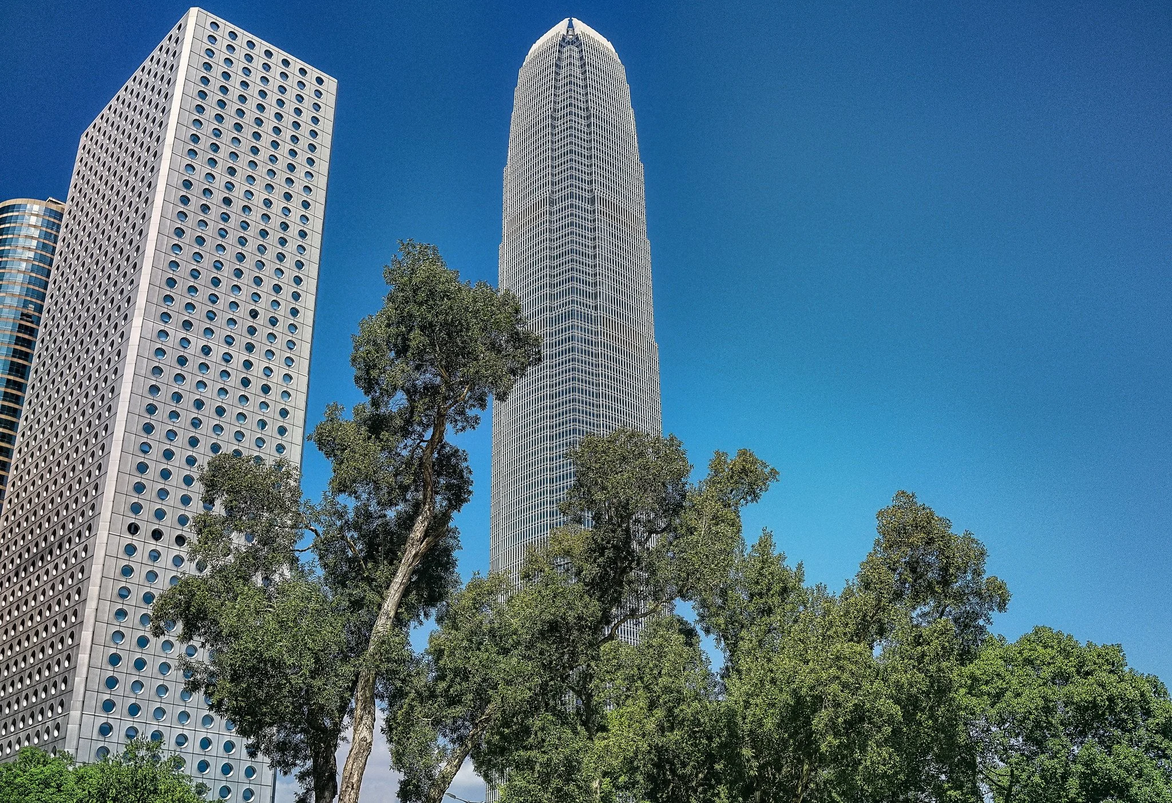
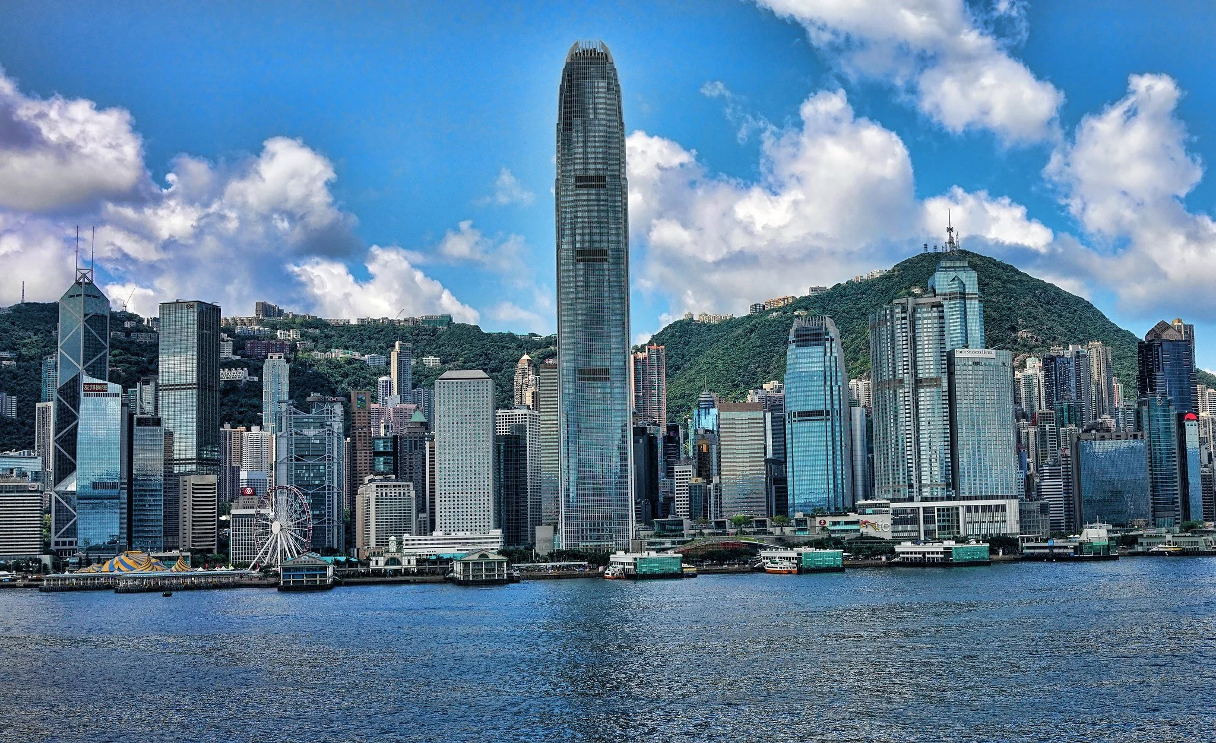
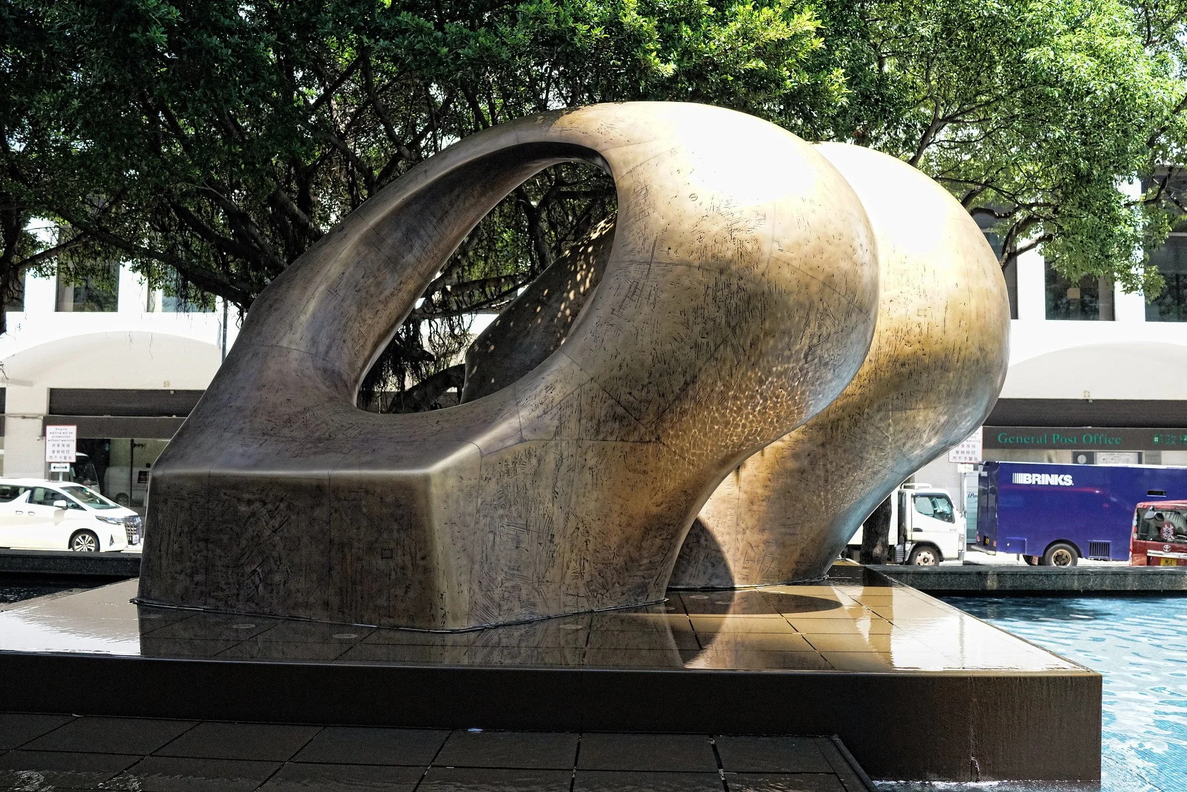
click on any image to enlarge
© Copyright Acknowledged | All rights reserved | images taken by Jamie
Jardine House Currently | Totally Iconic | Hong Kong
4. Jardine House - Refurbishment, cladding change and exterior cleaning
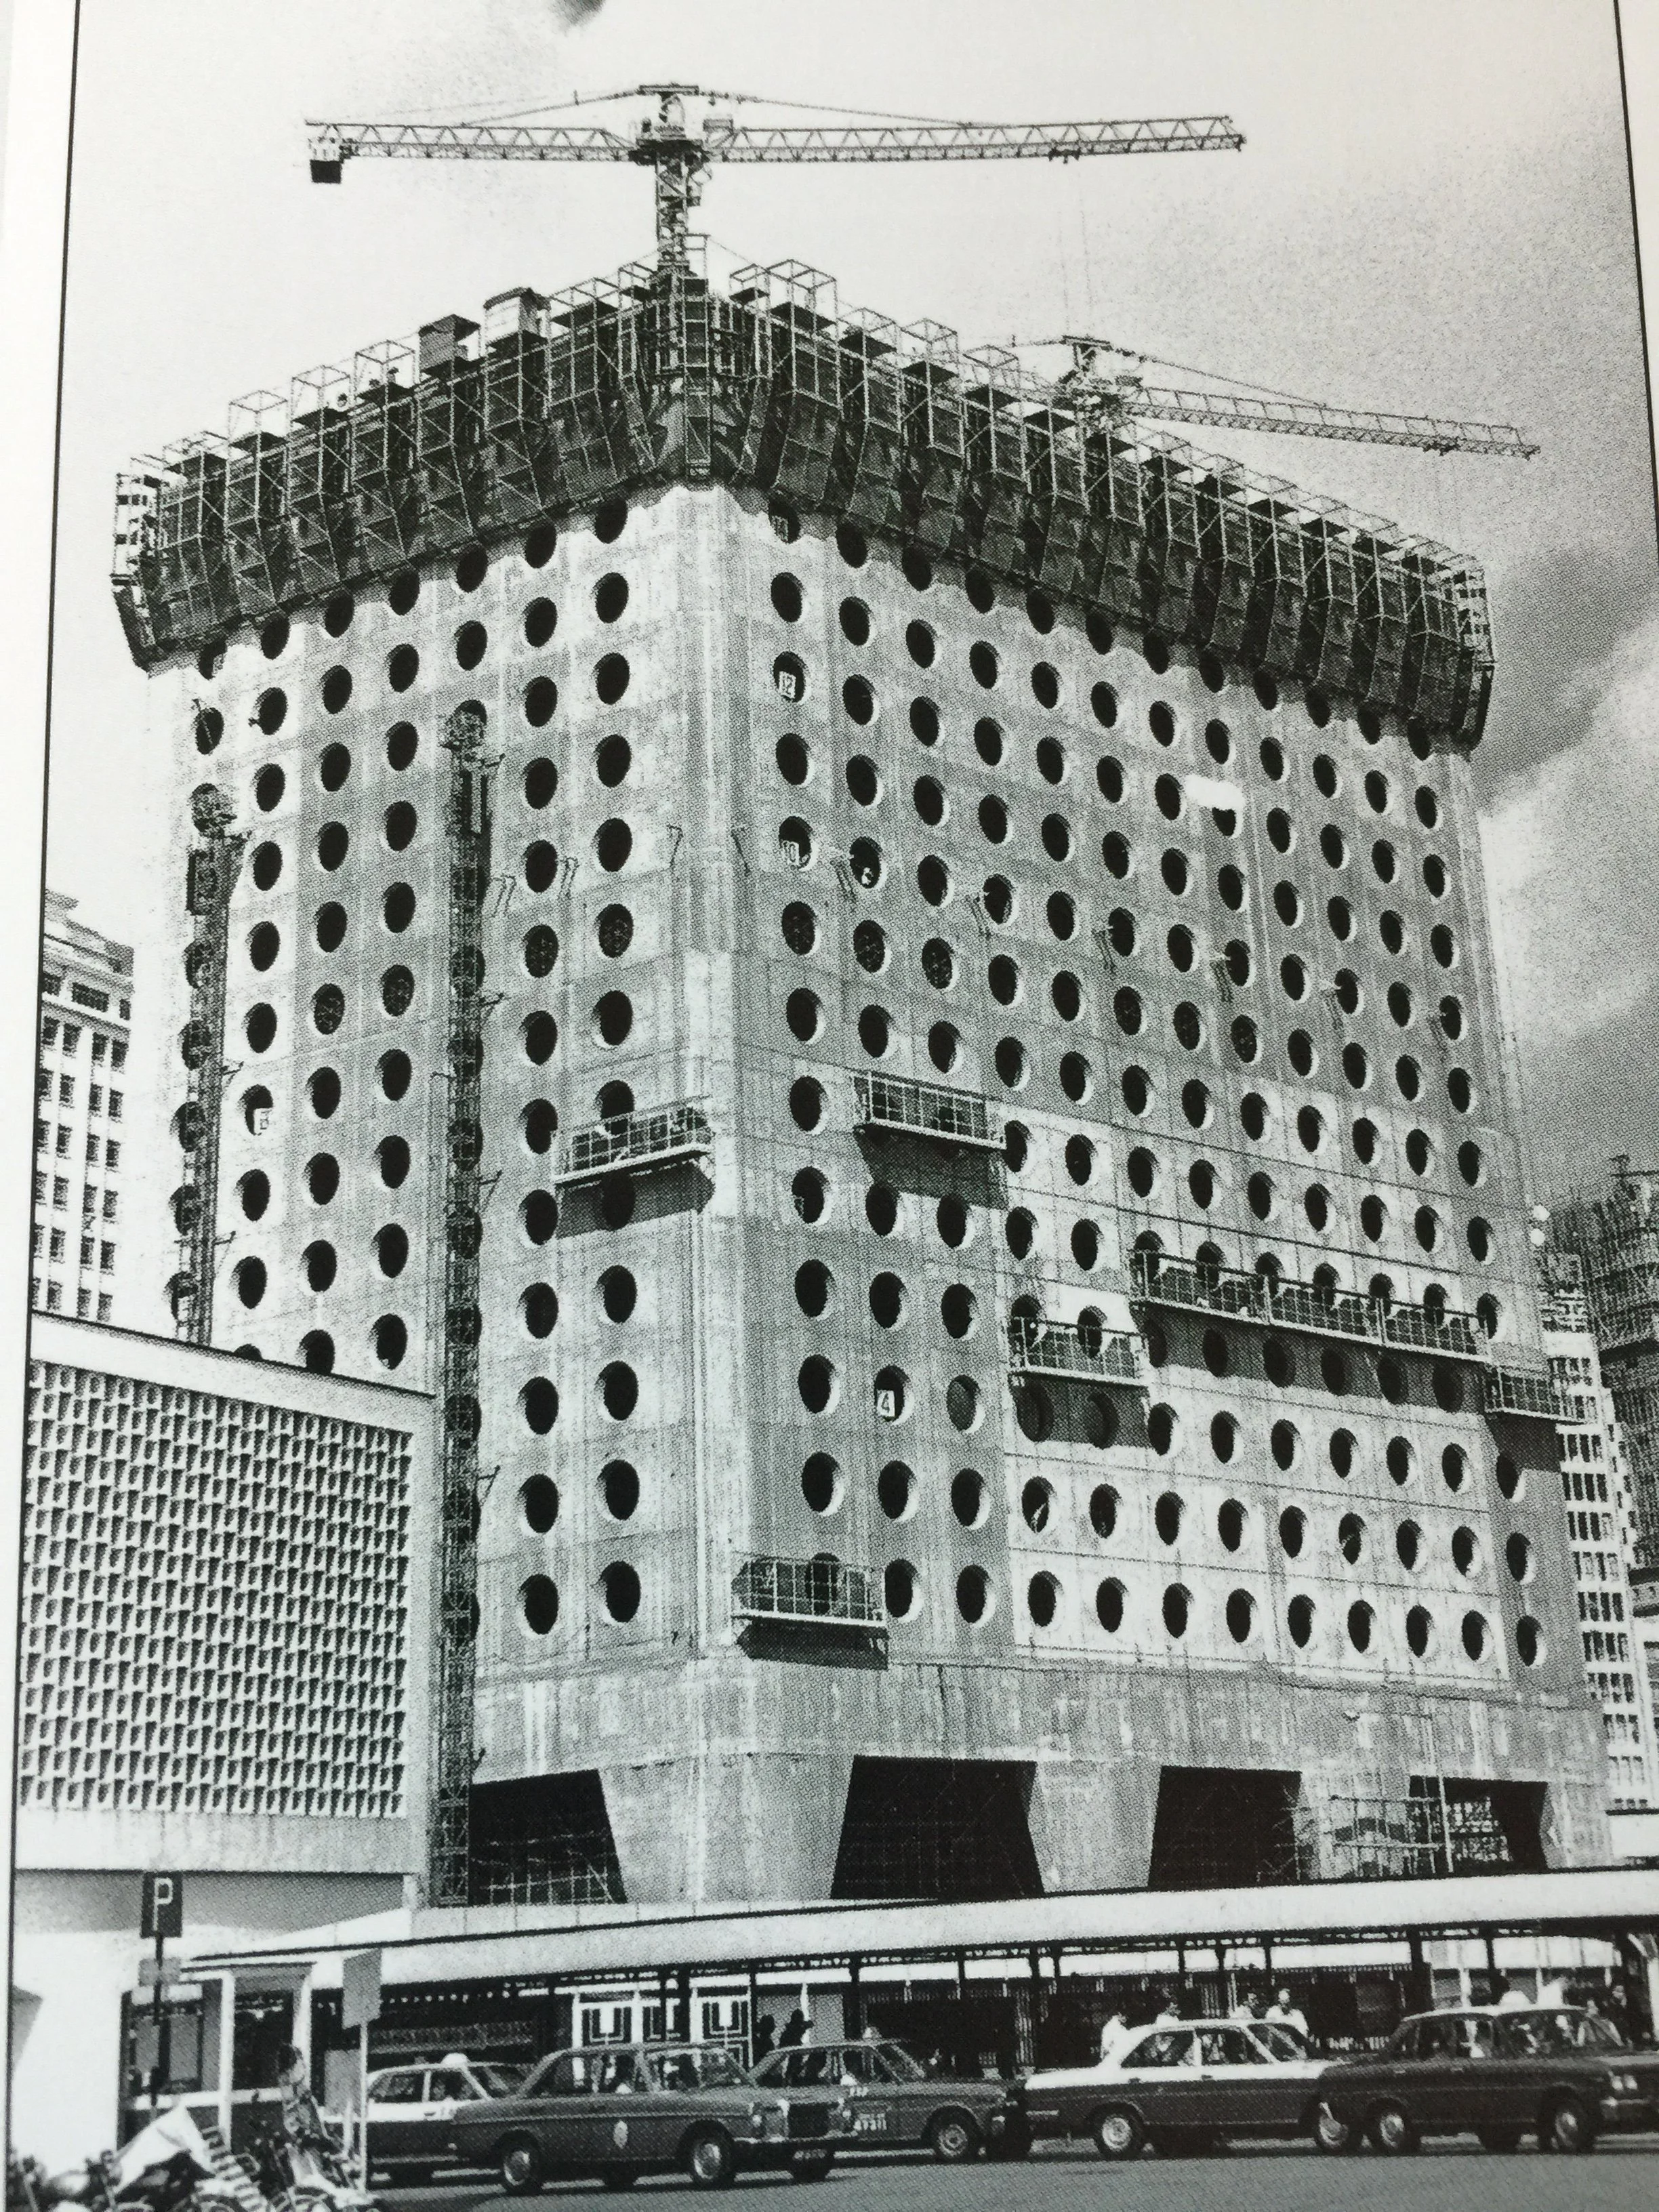
The original façade was finished in small Italian glass-mosaic tiles. Within a few years the coastal climate - humidity, salt air and the occasional typhoon - began to loosen them. Falling tiles became a genuine hazard to people on the pavement below. Between August 1982 and April 1984 the entire exterior was stripped and reclad with natural anodised aluminium panels brought in from Japan. That is the surface still seen today.
Later works have been steady rather than spectacular. The lobby received revolving doors and a general upgrade in 1988. The lifts were modernised between 2002 and 2008. The chillers were replaced around 2020. Roof waterproofing was renewed in 2022 and solar photovoltaic panels were added in 2023. The aluminium cladding itself receives a deep clean roughly every ten years; the circular windows are cleaned on a more frequent cycle. The building now carries BEAM Plus Platinum certification, evidence that the owners have continued to invest in energy performance and environmental standards long after the original construction period.
5. The driving forces behind the Jardine House project
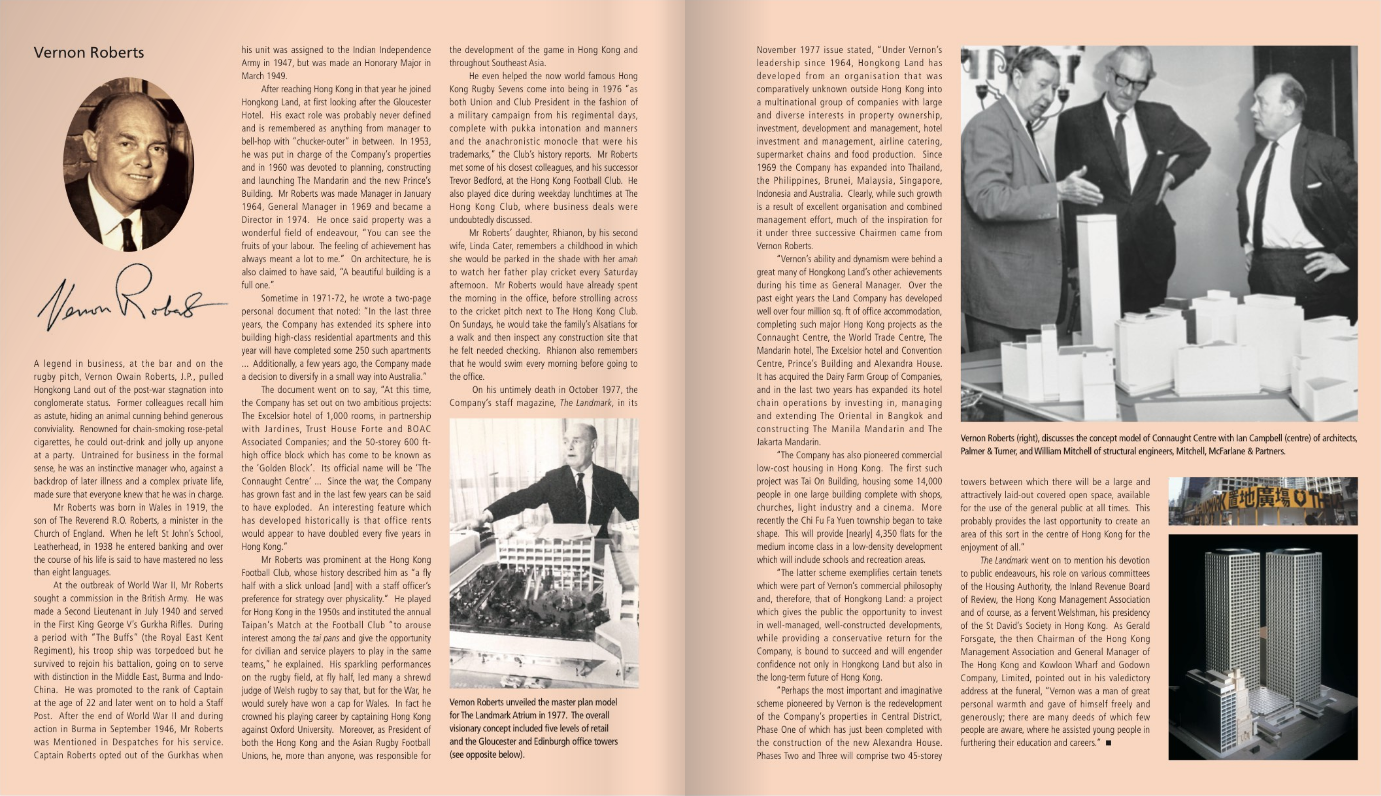
From the business side the central figure was Vernon Owain Roberts, J.P. Roberts joined Hongkong Land in 1947, took charge of the company’s properties in 1953, and by the early 1960s was already deep into planning and construction work. He became Manager in January 1964, General Manager in 1969 and a Director in 1974. It was under his leadership that the record-priced reclaimed site was bought in 1970 and the fifty-two-storey scheme was driven through to completion.
Roberts was the practical operator who turned boardroom ambition into steel, concrete and glass on a tight timetable. He oversaw the construction programme, the technical innovations and the decision to leave a large public plaza rather than squeeze every last square foot of commercial space out of the site. Contemporary photographs show him standing over the concept model with the architects and structural engineers. Outside the finished building stands Henry Moore’s bronze Double Oval sculpture dedicated to Vernon Roberts in recognition of what he had achieved. He died suddenly in October 1977. A staff magazine later recorded that under his leadership Hongkong Land had grown from a relatively quiet local concern into a multinational property group, and that much of the later expansion drew its energy from the period he had shaped.
On the design side the lead architect was James Kinoshita of Palmer & Turner. Working under intense commercial pressure to deliver a return on the most expensive site Hongkong Land had ever bought, Kinoshita produced a lightweight “skin” structure suited to the soft reclaimed ground. The circular windows were not in the original drawings. One weekend Kinoshita took the elevations home. His wife, Lana, looked at the conventional square openings and said they looked boring; she suggested circles instead. Kinoshita also had an eye on the geometric Op Art of Victor Vasarely. The circular form turned out to be structurally useful as well as distinctive. Stress distributes more evenly around a round opening than a rectangular one, which allowed a thinner perimeter frame and a lighter overall building - an important consideration on newly filled land. Henry Keswick, then rising through both Jardine Matheson and Hongkong Land, approved the change. The combination of Roberts’s commercial drive and Kinoshita’s design decisions is what produced the building that still stands today.
6. Circular windows, nickname and basic statistics of Jardine House
There are 1,748 circular windows in total. Of these, 1,710 are glazed; the remaining thirty-eight are open ventilation holes on the mechanical floor, roughly at the eighteenth level. Each glazed window measures approximately two metres - about six feet six inches - in diameter. The building has fifty-two storeys and rises 178.5 metres to the roof. The local nicknames have never been polite. In English it has long been called “the building of a Thousand Arseholes.” The Chinese versions run along similar lines - “the House of a Thousand Orifices” or, more mildly, “the Porthole Building.” The circular form was chosen for a mixture of aesthetic surprise and engineering practicality, and it remains the single feature that makes the tower instantly identifiable from either side of the harbour.
click on any image to enlarge
© Copyright Acknowledged | All rights reserved | images mainly courtesy of Gwulo
Jardine House Historically | Totally Iconic | Hong Kong
7. Original name of Jardine House and notable tenants
The building opened in April 1973 as Connaught Centre (康樂大廈). It carried that name until 1st January 1989, when it was officially renamed Jardine House. Two formal names in more than fifty years. Early tenants included eight international banks and one of Hong Kong’s stock exchanges by 1974. The mix has always leaned towards professional services. Today roughly 42.5 per cent of the space is occupied by international and local law firms. Financial services and luxury-goods companies each take about 18%. Current and recent major occupants include Jardine Matheson’s own offices on the forty-eighth floor, the Asia-Pacific headquarters of Invesco, Richemont, and the long-standing legal firm Woo Kwan Lee & Lo, which has been in the building since the opening year. Other names that have appeared over the decades include Clifford Chance, Slaughter and May, Norton Rose Fulbright and a rotating cast of asset managers and private-equity houses.
One more distinctive presence is the Rolex Service Centre, located on the 14th floor. It operates by appointment only and serves as the official service point for Rolex (and related) watches in Hong Kong, handling overhauls, refinishing and technical work for owners across the territory.
Down in the basement the atmosphere changes completely. The lower levels now house BaseHall, a multi-vendor food hall that occupies the space once taken by the well-known Italian restaurant and music venue Grappa’s Cellar. BaseHall and its later extension, BaseHall 02, offer a spread of independent kitchens and bars rather than a conventional shopping-mall food court. Diners can move between Japanese, Korean, Taiwanese, Shanghainese, Swiss-Italian and other stalls, while dedicated bars - including a Young Master outlet and the more hidden speakeasy-style Artifact - keep the place active into the evening. The design deliberately echoes the building’s 1970s character with timber battens, back-lighting and circular motifs that nod to the windows above. It has become one of the more useful and interesting lunch and after-work spots in Central, drawing both office workers from the tower itself and people who simply know the basement is worth the detour.
The tenant list has changed over the decades, but the overall character of the building - solid, central, slightly understated at street level and surprisingly lively below ground - has remained consistent.
8. The Jardine House penthouse question, myth or real?
Architectural drawings from the construction period show clear provision for a penthouse level, terrace and related spaces at the very top of the building. These appear to have been designed from the outset for senior or Jardine-related use.
Mark Roberts, Vernon Roberts’s eldest son and my brother-in-law, was quite adamant that his father made use of a small penthouse at the top of the building during his time. The information was conveyed in the early 1980s and is regarded as reliable. It is entirely plausible that the space was later repurposed after Vernon Roberts’s sudden death in October 1977 – either converted into additional office accommodation or absorbed into the mechanical and plant areas that occupy the uppermost floors today.
The drawings prove the provision was there. Contemporary family recollection supports the view that it was occupied, at least for a period, by the man who had driven the project from the business side. No later public record confirms residential use after the late 1970s, and the top of the building now functions as ordinary commercial and plant space. The story, however, fits the way Hongkong Land and Jardine Matheson operated in that era - quietly, with a certain amount of private privilege built into the fabric of their own buildings.
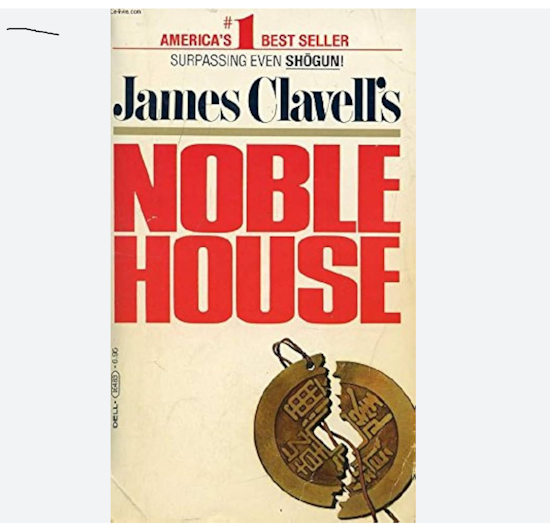
Noble House by James Clavell
Essential reading for those who want to know what Hong Kong was like in the 1960’s, 1970’s and the 1980’s.
The same period and the same circle of people later found an echo in fiction. James Clavell’s 1981 novel Noble House is set in Hong Kong in 1963, but its atmosphere, its power structures and its sense of how the great trading houses actually worked felt immediately recognisable to anyone who knew the colony in the 1960s and 1970s. Struan & Company, the “Noble House” of the title, is transparently modelled on Jardine Matheson. Its taipan, Ian Dunross, is widely understood to be a composite drawn from real Jardine Matheson leaders of the post-war generation, particularly Sir Hugh Barton and Sir Michael Herries. Dunross is shown living the life of a Hong Kong taipan at the height of his powers: decisive, discreet, embedded in the colony’s tightly knit commercial and social establishment, and operating from a headquarters that dominates both the skyline and the gossip of Central.
In the novel he has the use of private quarters high in the company building - a penthouse-style arrangement that matches the quiet privilege that once existed at the top of buildings such as Connaught Centre (Jardine House). When the book was filmed as a television miniseries in 1988, the exterior shots of Struan’s headquarters were taken at Jardine House itself. Readers and viewers who knew the real Hongkong Land and Jardine Matheson of the 1970s recognised the type immediately: the combination of commercial ruthlessness, residual colonial style, and the assumption that the taipan and his closest circle could, if they chose, live above the office in a way that blurred the line between private residence and corporate power.
9. Unobstructed harbour view and long-term lifespan of Jardine House
When Hongkong Land bought the site the government agreed that no building directly to the north would be allowed to rise high enough to block the harbour views. That covenant still protects the outlook toward Kowloon. The General Post Office immediately in front was height-capped as a direct result, and the open sightline has been maintained ever since. As for lifespan, a well-maintained reinforced-concrete and steel-frame commercial tower of this quality, kept up with regular façade, mechanical and structural work, can reasonably be expected to remain serviceable for well over a century. Many comparable buildings from the 1970s elsewhere in the world continue in full commercial use after fifty or sixty years of careful attention. There is no technical reason Jardine House could not do the same for several more generations provided the owners continue to invest. The aluminium cladding, the upgraded plant and the ongoing environmental certification all suggest that intention is still present.
10. Why Jardine House looks so small next to Two IFC basically next door
Two International Finance Centre stands 88 storeys and 412 metres high. Jardine House is 52 storeys and 178.5 metres. The difference is not an optical illusion; it is simple arithmetic combined with the way the eye reads height from the Kowloon side. Two IFC is more than twice as tall and presents a continuous vertical rise that dominates the waterfront plane. Jardine House, by comparison, belongs to an earlier generation of height. When both buildings are viewed across the harbour with little intermediate scale, the newer tower simply overwhelms its neighbour. Jardine House is not small in absolute terms - it was once the tallest building in Asia - but it is of its time, and its time has been overtaken by the next wave of construction. The circular windows still give it a presence that pure height cannot cancel, yet the numerical gap is real and immediately visible. The 1974 Peak photograph is a useful reminder of how dramatically the balance has shifted: what once stood alone now sits in a crowd.
Additional notes and out of left-field observations
A few further points sit outside my numbered list but are worth recording. The building covers only about 36 % of its site; the rest remains public plaza with reflecting pools and the Henry Moore sculpture dedicated to Vernon Roberts. The original brass lettering “Jardine House” in the lobby was salvaged from the earlier Jardine House that once stood on Pedder Street. The elevated walkway system that now ties Central together began with the footbridge that linked this single tower to the rest of Hongkong Land’s holdings in the 1970s. The tower is still fully let, still being upgraded, and still instantly recognisable from either side of the harbour. It is less a museum piece than a working piece of Hong Kong commercial history that continues to earn its keep more than 50 years after the first tenants moved in.
… oh and do read Nobel House, James Clavell really nailed Hong Kong as it was back then
The delicate issues of local feng shui beliefs
From a local Hong Kong feng shui perspective the building has always been regarded as reasonably well ordered. The circular windows are the most discussed feature. Round shapes are traditionally linked to coins and therefore to wealth, and also to the sun and the idea of heaven. Some commentators further note that the porthole-like openings carry a water association, which sits comfortably with the building’s direct harbour frontage.
Water in front and a mountain backdrop behind form a classic “backing and facing” arrangement that is considered favourable. The large open plaza with its rectangular pools and fountains helps keep the energy flowing rather than stagnating at the base of the tower. Inside, the lower floors were designed with diagonal elements intended to deflect negative influences, while materials such as marble and aluminium in the public areas are read as symbols of prosperity. None of this was necessarily the primary reason the architects chose the circular windows - the structural and aesthetic arguments came first - yet the result has long been accepted by local practitioners as harmonious rather than problematic.
So there you go
Jamie’s Hong Kong Insider Chat
Ready to turn your plans into a far more enjoyable reality? Click the yellow button below to learn more about Jamie’s Hong Kong Insider Chat, check pricing and book a convenient time
I do not do Food Tours in Hong Kong but I know people that do!
click on any image to enlarge
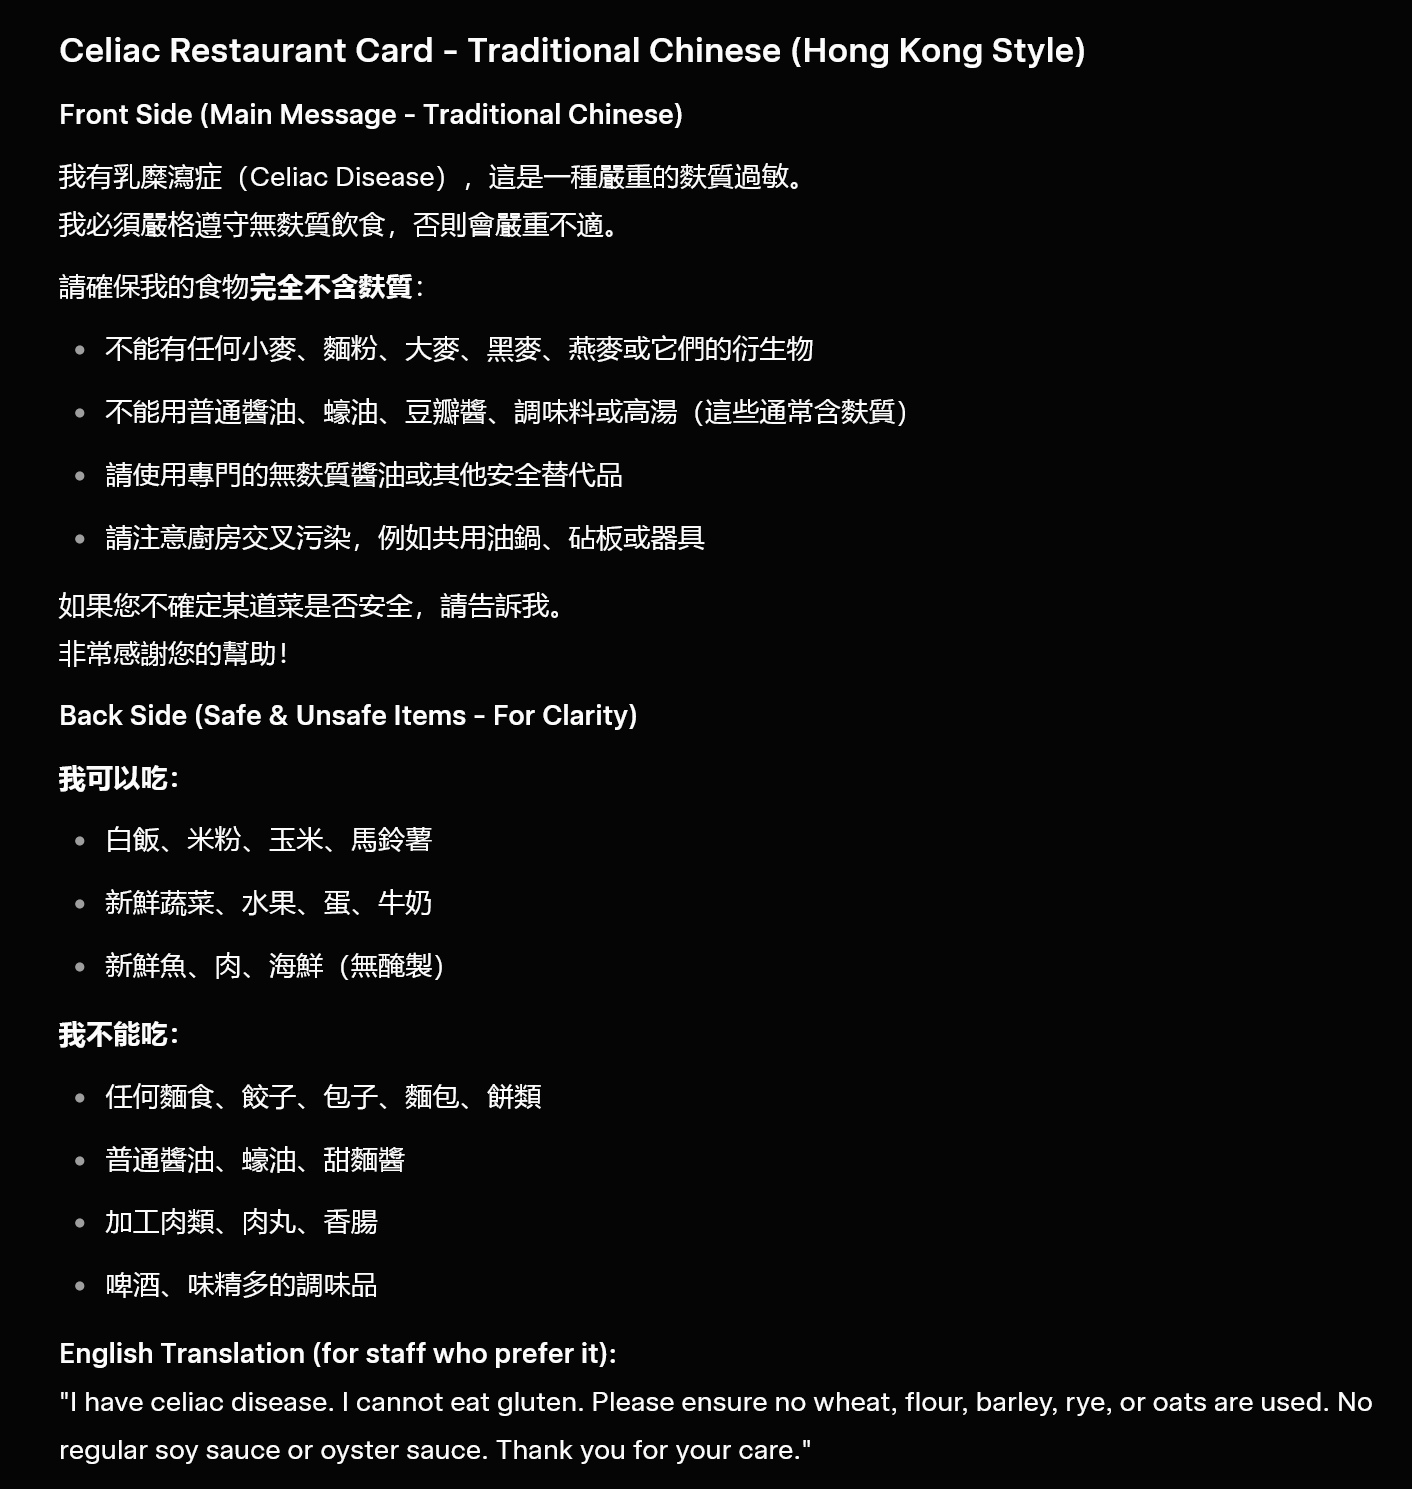
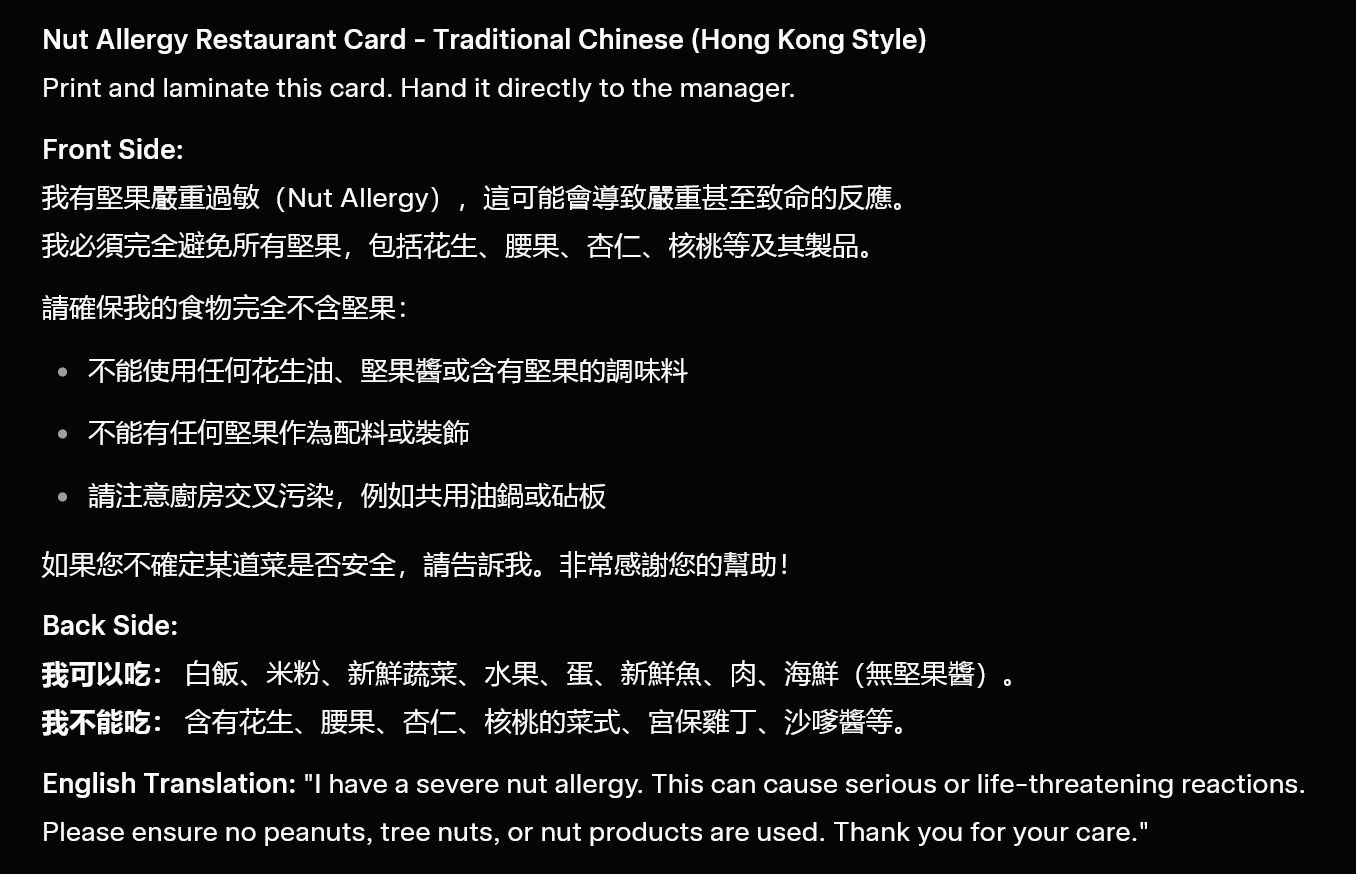
The information above can be shown to restaurant managers in Hong Kong if you are intolerant to gluten and nuts,
I do not do food tours as mentioned above, I have very specific reasons and part of it is that I do not speak Cantonese or write Chinese, I am from Yorkshire in England and I lack the language gene and it is not through lack of trying and yes a lot of restaurants do not have English menu’s or staff who speak conversational English.
.. and yet I have eaten at close to 1,400 restaurants in Hong Kong since January 2nd 1972, my wife was born in Hong Kong and we have been together over 40 years and her first language is Cantonese and a lot of her family are Chinese or half Chinese so I have never had much of an issue!
This does not translate to doing food tours though, yes, I could do them, no problem there but they would never ever be as good as the food tours done by my friends (see the 3 links above) most of their awesome guides are locally born Hong Kong Chinese and obviously food culture is part of their DNA, it is impossible for me to compete with that!
So please feel free to contact them for food tours
I do not do Hiking Tours in Hong Kong but I know someone that does!
I do not do Hiking Tours, never have and never will even though I used to go Hiking a lot when I was a lot younger, The Hong Kong Government is promoting hiking tours so I urge you to contact my friend Sabrina at Hong Kong Trails and Tours, she is a long time Hong Kong resident and and a very experienced hiker with close to 700 Hikes in 15+ years under her belt, please click on the link below
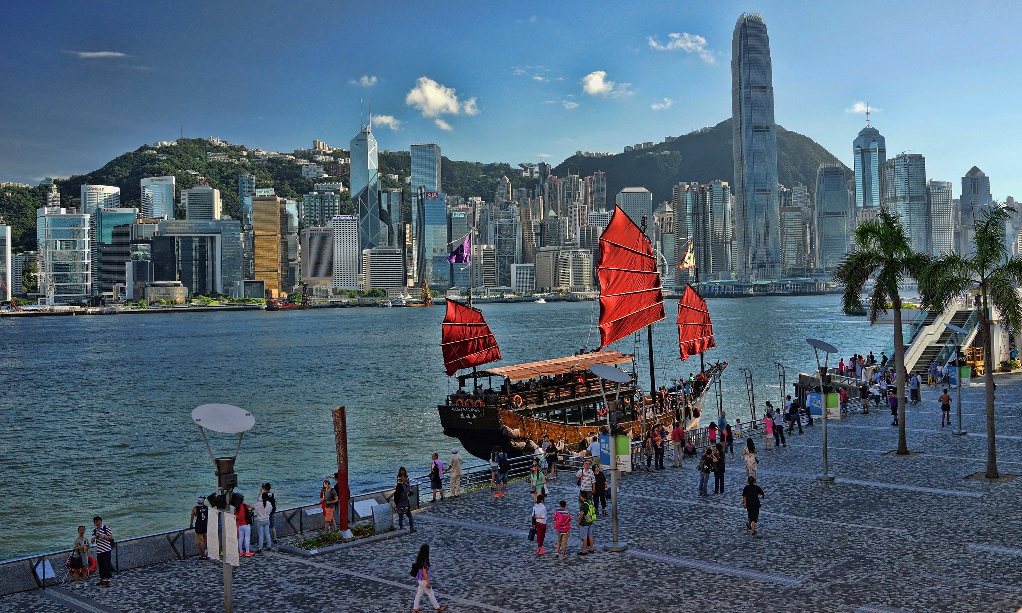
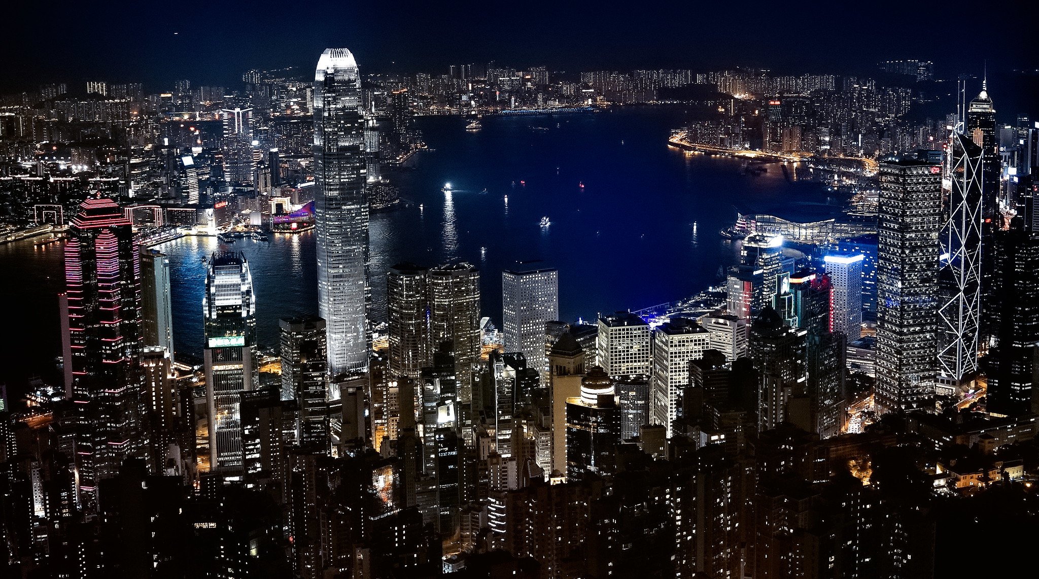
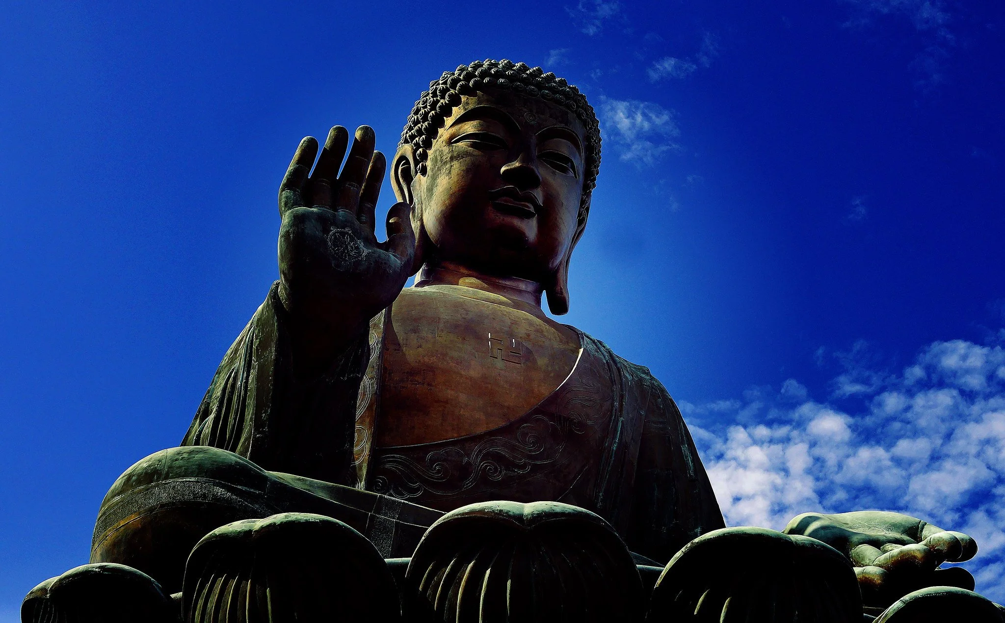
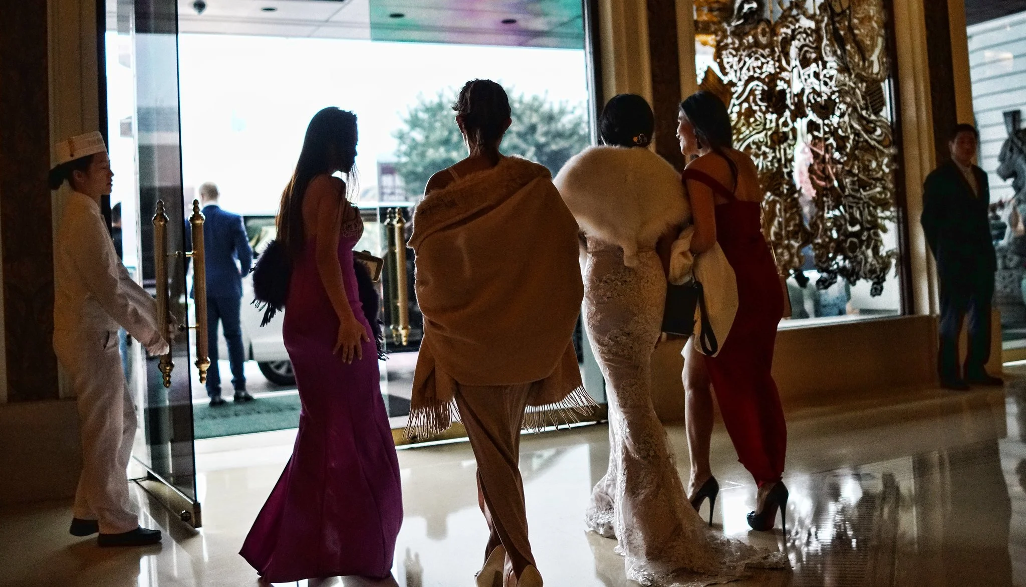
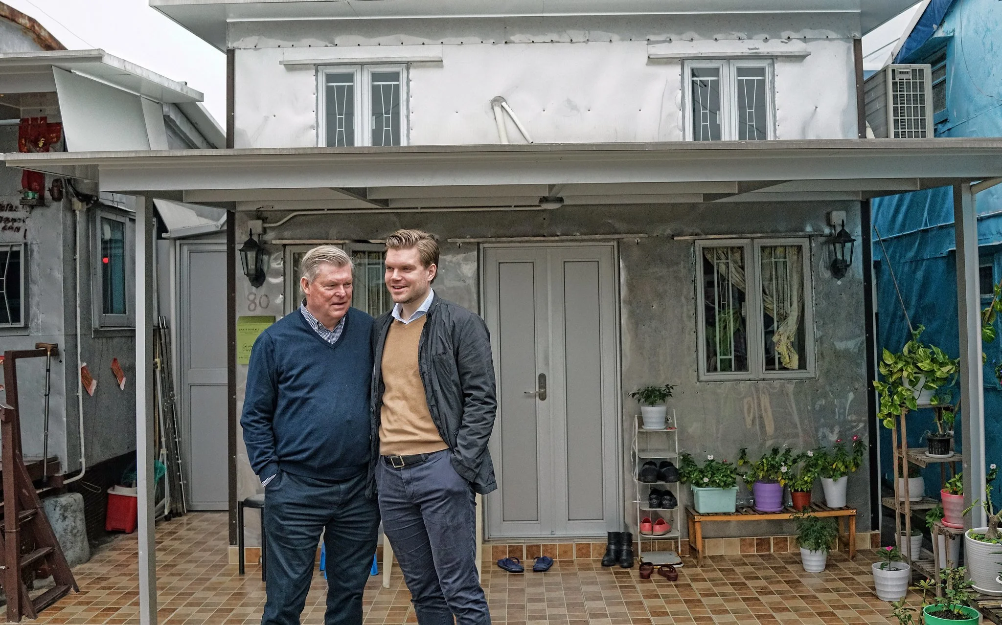
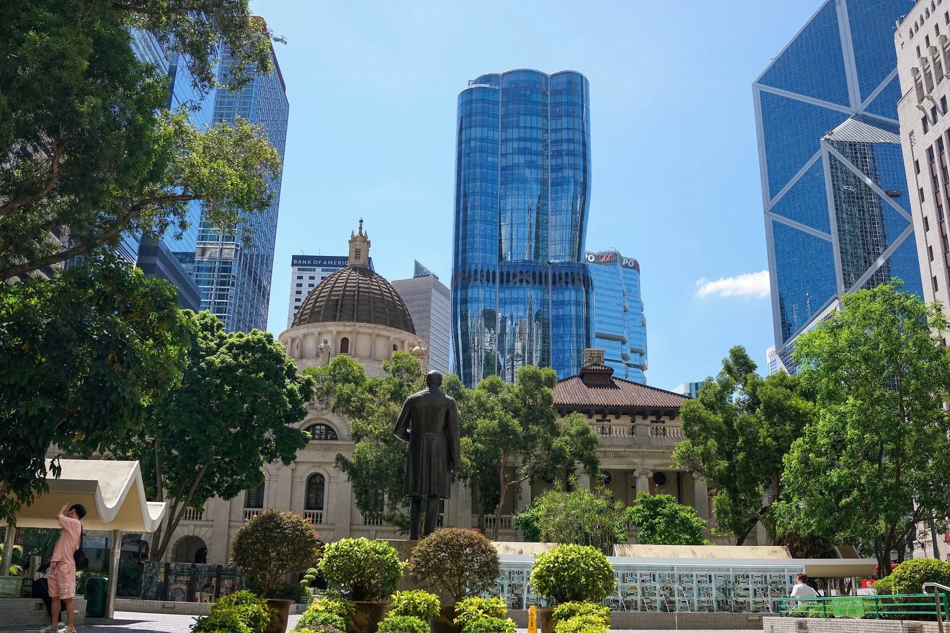
click on any image to enlarge
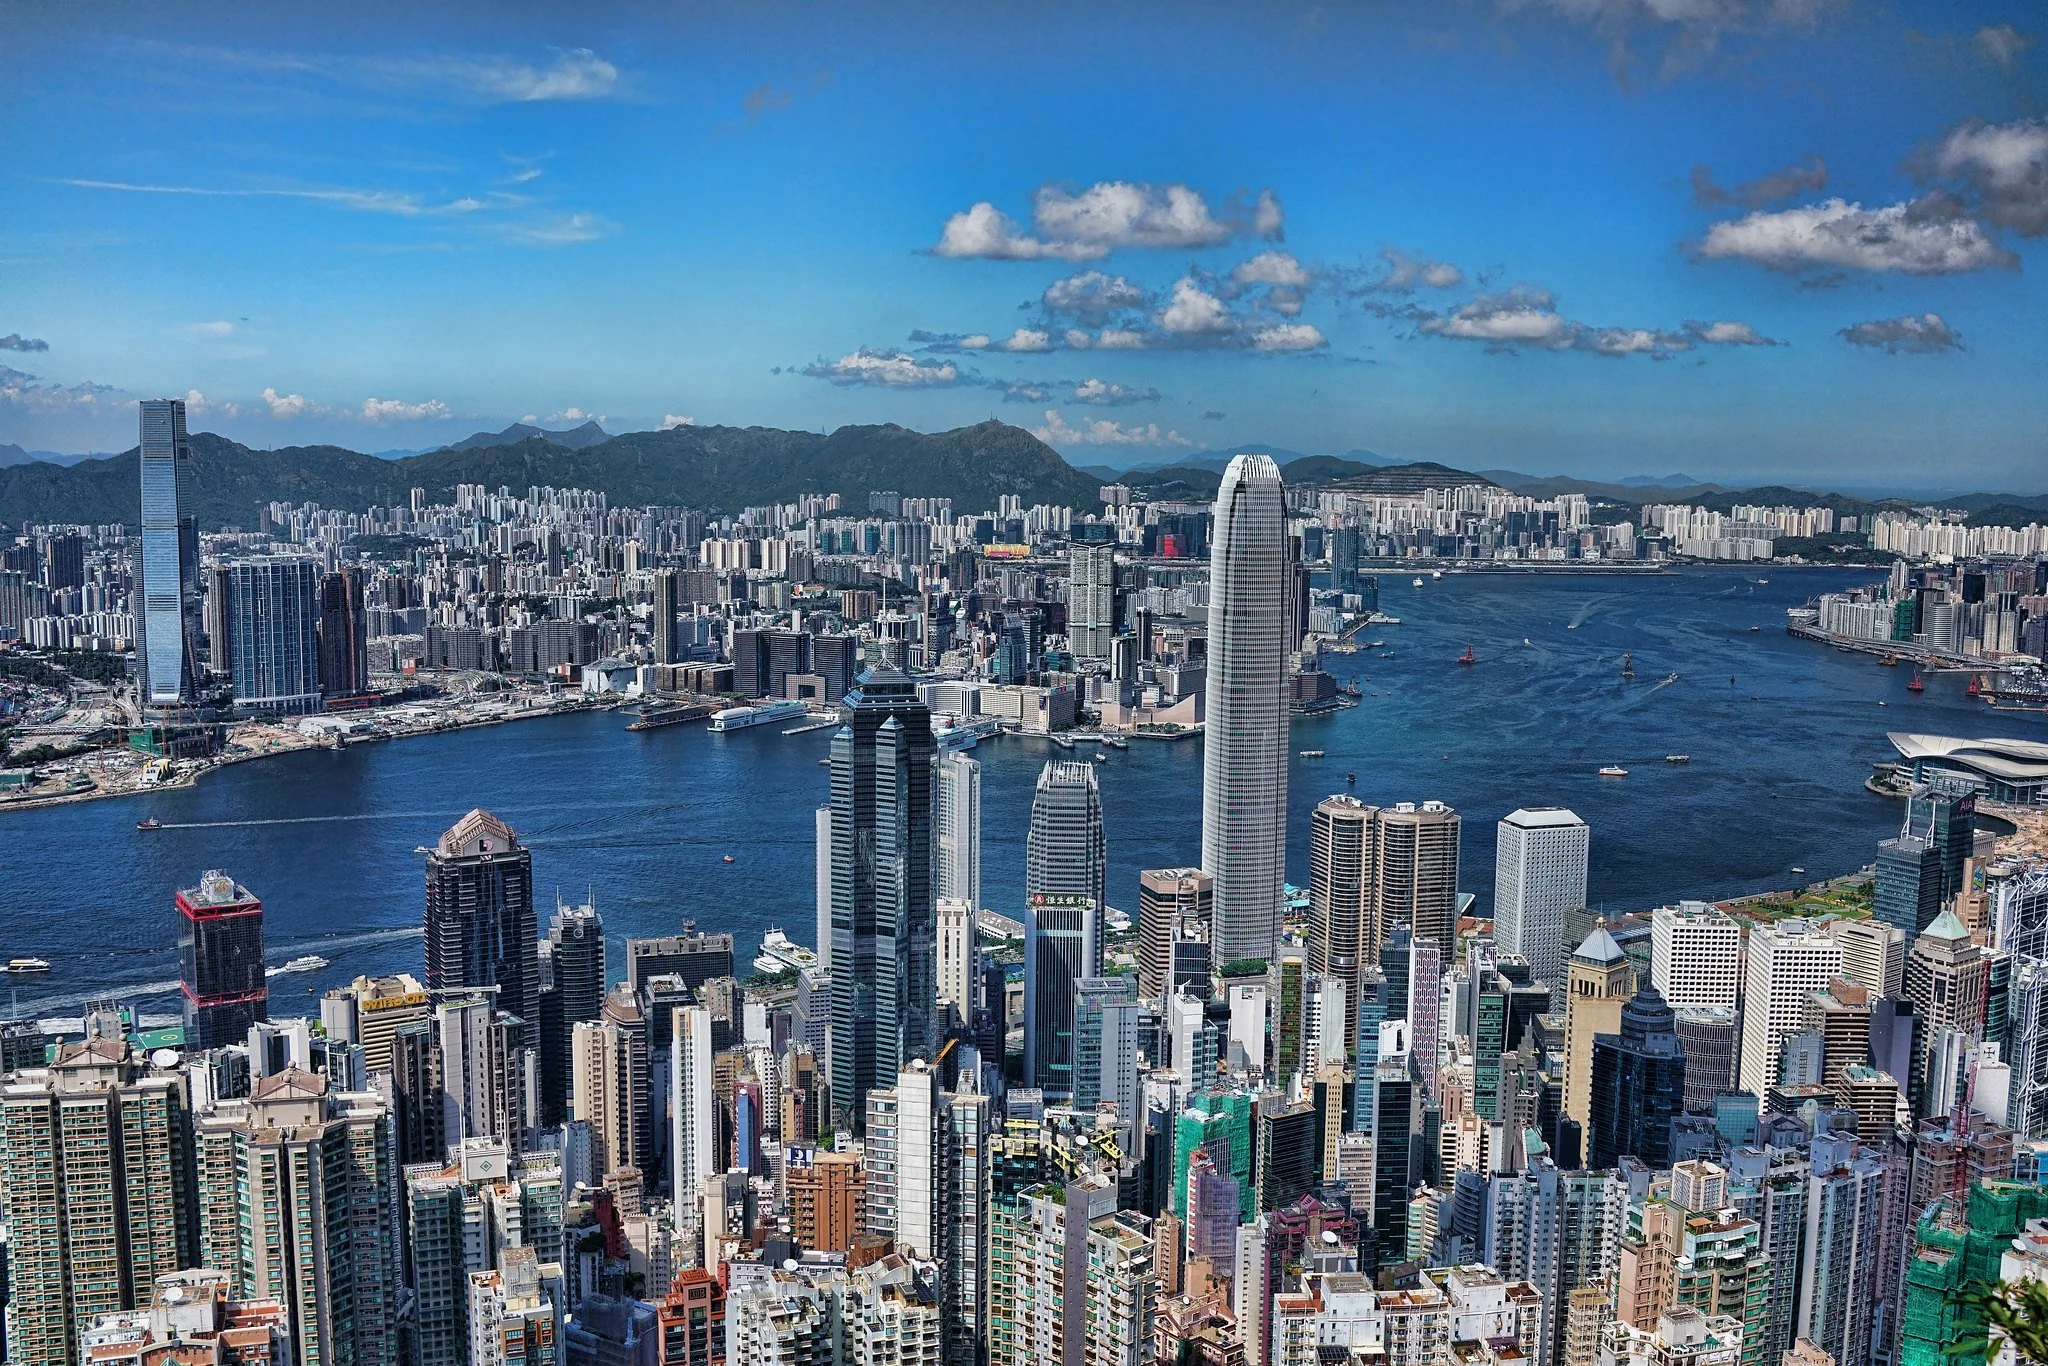
© Copyright Acknowledged | All rights reserved | all images taken b Jamie
Jamie’s Hong Kong | Some of my favourite images | Hong Kong 101
© Jamie Lloyd | J3 Consultants Hong Kong | J3 Private Tours Hong Kong |
| 2010 - 2026 All rights reserved. |
Click on any image to enlarge to full screen
Current images from my Instagram feed